
15509 Green Lane AVE, Livonia, MI 48154
Local realty services provided by:ERA Prime Real Estate Group
15509 Green Lane AVE,Livonia, MI 48154
$239,999
- 3 Beds
- 2 Baths
- 1,800 sq. ft.
- Single family
- Active
Upcoming open houses
- Sat, Nov 2101:30 pm - 03:30 pm
Listed by: vanessa veri
Office: national realty centers, inc
MLS#:20261093301
Source:MI_REALCOMP
Price summary
- Price:$239,999
- Price per sq. ft.:$133.33
About this home
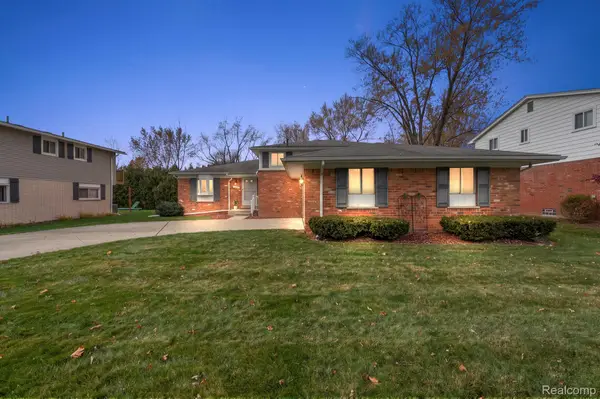
Welcome home to this charming 900 sq. ft. brick ranch located in Livonia with Livonia schools! This home offers a functional layout with comfortable living spaces, hardwood flooring throughout, and a beautiful kitchen featuring ample cabinetry and counter space. The finished basement provides additional living and entertaining space, complete with a cozy fireplace, recreation area, and additional full bathroom. Enjoy the outdoor space with a covered patio and oversized yard, perfect for relaxing or entertaining. Plenty of additional storage space is available, including a large basement storage room, a detached two-car garage, and an additional storage shed located in the backyard. Conveniently located near shopping, dining, parks, and major roadways, this home is a great opportunity for homeowners. Don't miss your chance to make this Livonia ranch your own! BATVAI
Contact an agent
Home facts
- Year built:1958
- Listing ID #:20261093301
- Added:1 day(s) ago
- Updated:November 20, 2026 at 12:14 PM
Rooms and interior
- Bedrooms:3
- Total bathrooms:2
- Full bathrooms:2
- Rooms Total:6
- Basement Description:Finished
- Living area:1,800 sq. ft.
Heating and cooling
- Cooling:Ceiling Fans, Central Air
- Heating:Forced Air, Natural Gas
Structure and exterior
- Roof:Asphalt
- Year built:1958
- Building area:1,800 sq. ft.
- Lot area:0.2 Acres
- Architectural Style:Ranch
- Construction Materials:Brick, Vinyl Siding
- Exterior Features:Chimney Caps, Covered, Lighting, Patio
- Foundation Description:Basement, Poured
- Levels:One
Utilities
- Water:Public
- Sewer:Public Sewer
Finances and disclosures
- Price:$239,999
- Price per sq. ft.:$133.33
- Tax amount:$3,720
Features and amenities
- Appliances:Dishwasher, Dryer, Free Standing Gas Range, Free Standing Refrigerator, Microwave, Washer
- Laundry features:Laundry Room
- Amenities:High Speed Internet, Programmable Thermostat
Parking
- Parking description:Detached, Electricity In Garage, Garage Door Opener, Two Car Garage
- Garage spaces:2

New listings near 15509 Green Lane AVE
- Open Sun, 12 to 2pmNew
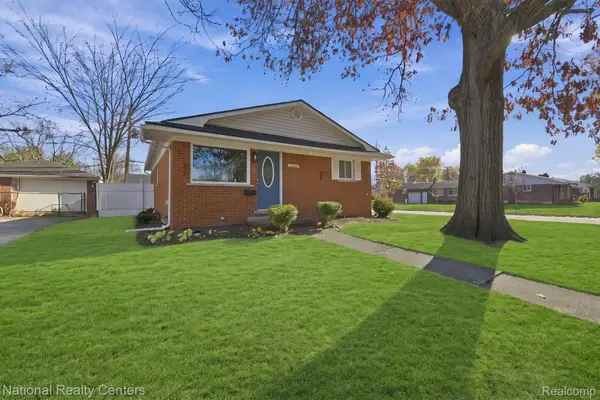 $275,000Active3 beds 2 baths1,060 sq. ft.
17964 Deering ST, Livonia, MI 48152
MLS# 20261093552Listed by: NATIONAL REALTY CENTERS, INC - New
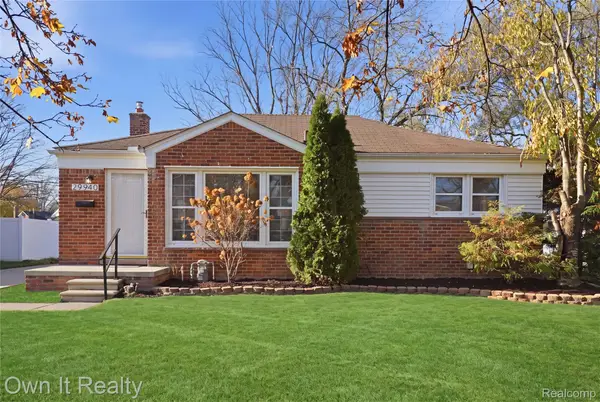 $329,000Active3 beds 2 baths2,078 sq. ft.
29940 Richland ST, Livonia, MI 48150
MLS# 20261093391Listed by: OWN IT REALTY - New
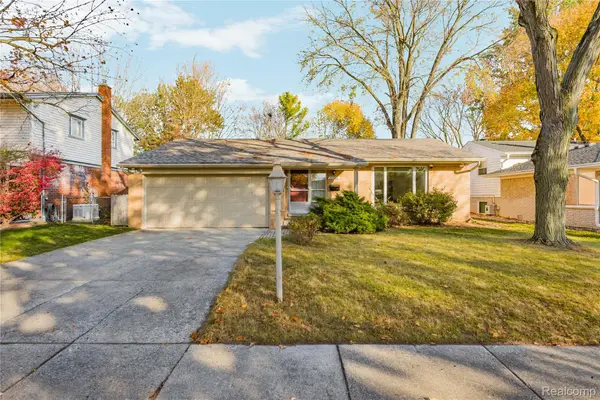 $329,900Active3 beds 2 baths1,857 sq. ft.
15580 Sussex ST, Livonia, MI 48154
MLS# 20261091369Listed by: REAL ESTATE ONE-NORTHVILLE - Open Sun, 11am to 1pmNew
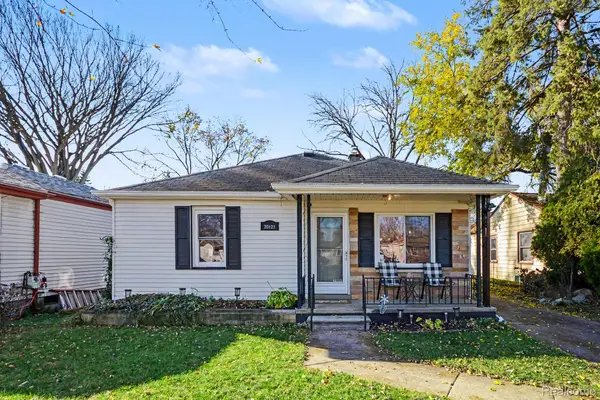 $169,000Active2 beds 1 baths847 sq. ft.
20121 Floral ST, Livonia, MI 48152
MLS# 20261092719Listed by: KW DOMAIN - New
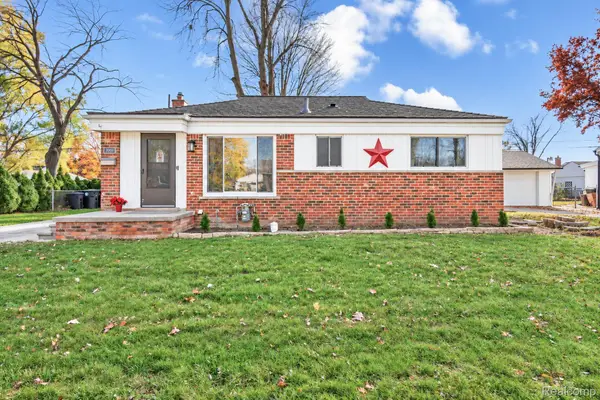 $299,000Active3 beds 2 baths1,944 sq. ft.
30651 Hathaway ST, Livonia, MI 48150
MLS# 20261093105Listed by: REAL BROKER, LLC BIRMINGHAM - Open Sat, 12 to 2pmNew
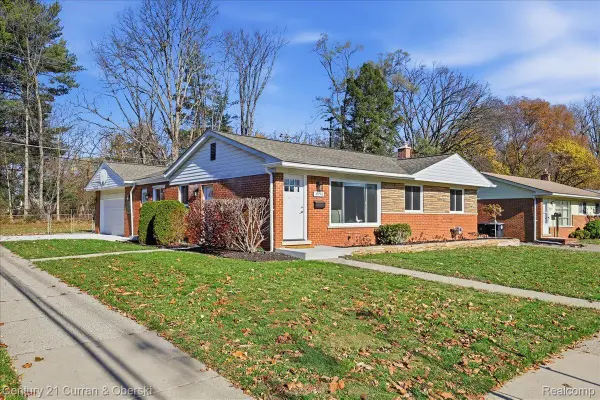 $359,900Active3 beds 2 baths2,114 sq. ft.
31770 Pembroke ST, Livonia, MI 48152
MLS# 20261091649Listed by: CENTURY 21 CURRAN & OBERSKI - New
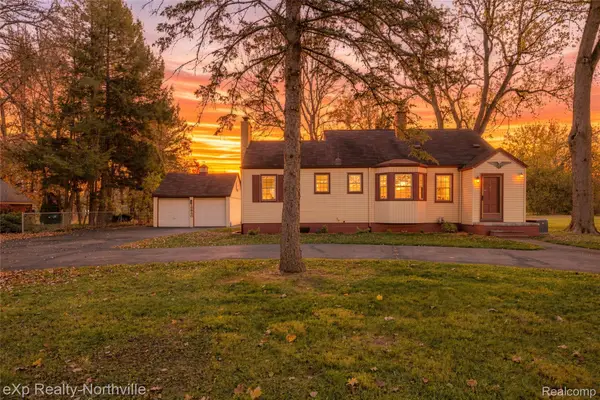 $409,000Active3 beds 2 baths1,979 sq. ft.
16950 Merriman RD, Livonia, MI 48154
MLS# 20261092693Listed by: EXP REALTY - NORTHVILLE - New
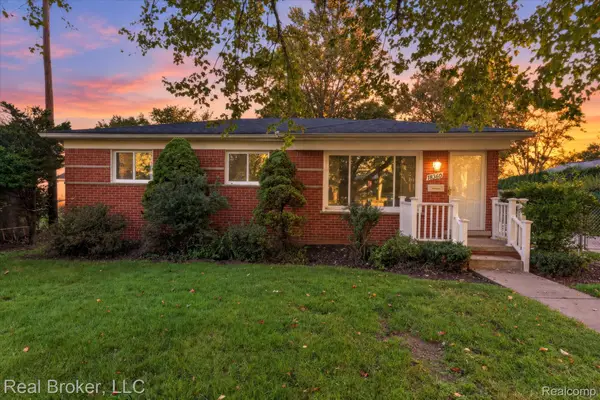 $255,000Active3 beds 2 baths1,682 sq. ft.
18360 Foch ST, Livonia, MI 48152
MLS# 20261093276Listed by: REAL BROKER, LLC - Open Sat, 1:30 to 3pmNew
 $399,000Active4 beds 3 baths2,259 sq. ft.
16395 Alpine DR, Livonia, MI 48154
MLS# 20261093310Listed by: KW DOMAIN


Protect your home and budget from life's surprises with an Assurant Home Warranty, backed by a partner that supports you through every step of homeownership. Explore Plans.
© 2023 - 2026 ERA Franchise Systems LLC. All rights reserved. ERA Franchise Systems LLC fully supports the principles of the Fair Housing Act and the Equal Opportunity Act. ERA, ERA Real Estate powered, and their respective logos are registered service marks of ERA Franchise Systems LLC. Each office is independently owned and operated.