
16117 Alpine DR, Livonia, MI 48154
Local realty services provided by:ERA Prime Real Estate Group
16117 Alpine DR,Livonia, MI 48154
- 4 Beds
- 3 Baths
- - sq. ft.
- Single family
- Sold
Listed by: brian luck
Office: kw platinum
MLS#:58050210056
Source:MI_REALCOMP
Sorry, we are unable to map this address
Price summary
- Price:
About this home
OFFERED FOR THE FIRST TIME SINCE 1984, this exquisite Burton Hollow Estates quad in the LIVONIA SCHOOL DISTRICT is ready for its next owner! Nicely landscaped and located deeper in the sub, you can enjoy more quiet time on the covered porch, or in your large, park-like backyard with mature trees and buffered greenery for privacy. The large, west facing deck with covered hot tub is a bonus for those chillier evenings after the sun goes down. During the day, it's just a quick walk to the Burton Hollow Swim and Racquet Club, if you're lucky enough to snag a membership. Newer (Wallside) windows and doorwall, newer roof and driveway, newer hot water tank and Lennox HVAC (along with hookup for portable generator) provides peace of mind for all the bigger-ticket items. Great storage space throughout, especially the lower level (basement) which also has a pitless sump pump. Just a few minutes away from Rotary Park Nature Preserve and hiking trails, Idyl Wyld Golf Course, Trinity Health Hospital, Laurel Park Place Mall, Downtown Plymouth and more! Quick access to 96/14 and 275, not to mention Livonia Police and Fire Departments all close by. All appliances included with acceptable offer "“ make it YOURS today!...
Contact an agent
Home facts
- Year built:1964
- Subdivision & Development:BURTON HOLLOW ESTATES NO 4
- Listing ID #:58050210056
- Added:94 day(s) ago
- Updated:September 06, 2026 at 07:06 AM
Rooms and interior
- Bedrooms:4
- Total bathrooms:3
- Full bathrooms:2
- Half bathrooms:1
- Rooms Total:8
- Kitchen Description:Eat-in Kitchen
- Basement Description:Block, Partial, Sump Pump, Unfinished
Heating and cooling
- Cooling:Ceiling Fans, Central Air, Whole House Fan
- Heating:Forced Air, Humidity Control, Natural Gas
Structure and exterior
- Year built:1964
- Lot Features:Sprinklers
- Architectural Style:Contemporary, Split Level
- Construction Materials:Aluminum Siding, Brick, Vinyl Siding
- Exterior Features:Deck, Porch
- Foundation Description:Basement, Block
- Levels:Quad-Level
Utilities
- Water:Public
- Sewer:Public Sewer
Finances and disclosures
- Price:
- Tax amount:$4,789
Features and amenities
- Appliances:Dishwasher, Disposal, Dryer, Oven, Range, Refrigerator, Trash Compactor, Washer
Parking
- Parking description:Assigned 2 Spaces, Attached, Direct Access, Electricity In Garage, Garage, Garage Door Opener, On Street, Paved, Two and Half Car Garage
- Garage spaces:2.5

New listings near 16117 Alpine DR
- New
 $325,000Active2 beds 2 baths1,329 sq. ft.
37525 Newburgh Park Circle, Livonia, MI 48152
MLS# 20261071635Listed by: @PROPERTIES CHRISTIE'S INT'L R.E. ROYAL OAK - New
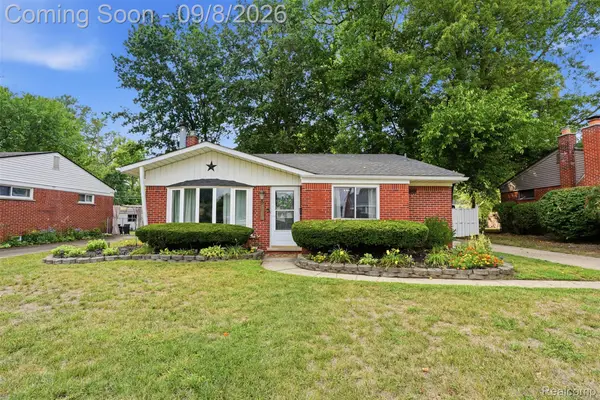 $260,000Active3 beds 2 baths1,367 sq. ft.
19825 Maplewood Street, Livonia, MI 48152
MLS# 20261070974Listed by: KW REALTY LIVINGSTON - New
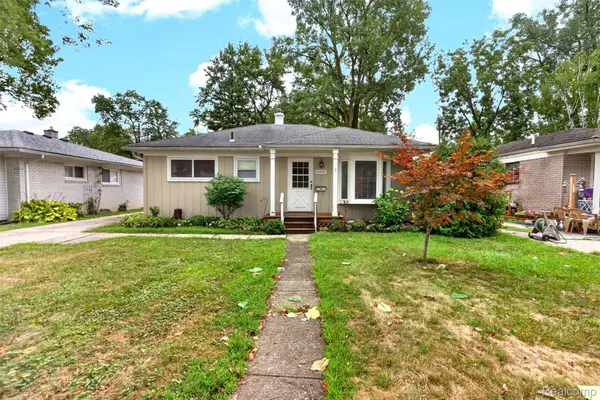 $258,500Active3 beds 2 baths1,250 sq. ft.
18908 Maplewood Street, Livonia, MI 48152
MLS# 20261071363Listed by: BERKSHIRE HATHAWAY HOMESERVICES MIRE - New
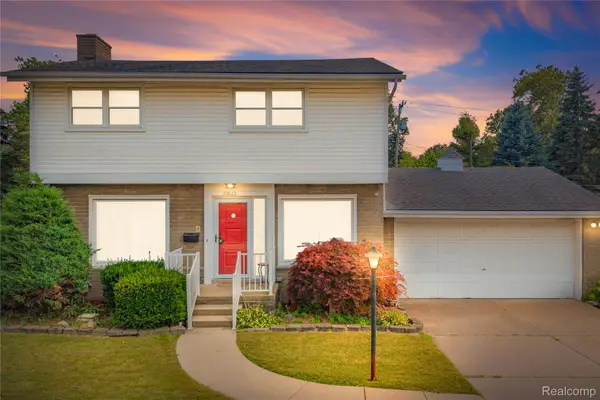 $309,900Active3 beds 2 baths2,221 sq. ft.
33633 6 Mile Road, Livonia, MI 48152
MLS# 20261071057Listed by: REAL ESTATE ONE-NORTHVILLE - New
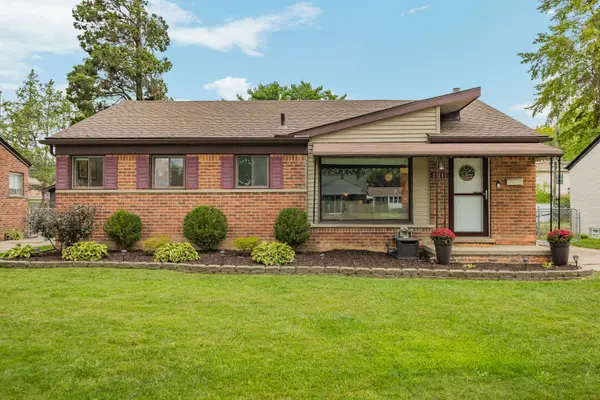 $284,900Active3 beds 2 baths1,838 sq. ft.
31200 Westfield Street, Livonia, MI 48150
MLS# 26046750Listed by: REAL ESTATE ONE INC NORTHVILLE - Open Sun, 1 to 3pmNew
 $279,900Active3 beds 2 baths1,749 sq. ft.
29649 Linda Street, Livonia, MI 48154
MLS# 20261070006Listed by: BERKSHIRE HATHAWAY HOMESERVICES KEE REALTY BHAM - Open Sun, 2 to 4pmNew
 $249,900Active3 beds 1 baths975 sq. ft.
20380 Floral Street, Livonia, MI 48152
MLS# 20261070815Listed by: EXP REALTY MAIN - New
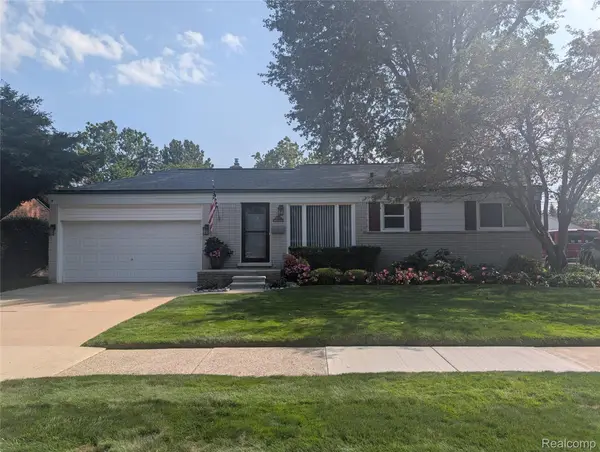 $319,900Active3 beds 2 baths1,772 sq. ft.
30721 Minton Street, Livonia, MI 48150
MLS# 20261070780Listed by: LUXURY LIVING REAL ESTATE - New
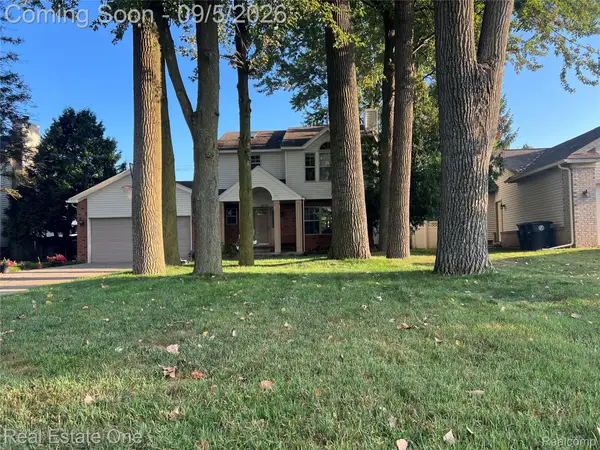 $389,000Active3 beds 4 baths2,386 sq. ft.
29178 Roycroft Street, Livonia, MI 48154
MLS# 20261070436Listed by: REAL ESTATE ONE-W BLMFLD - New
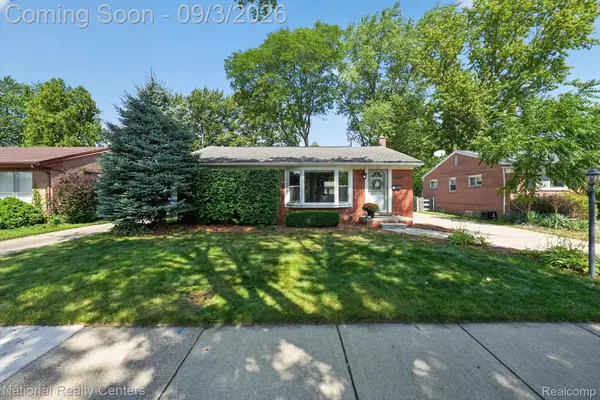 $325,000Active3 beds 2 baths1,826 sq. ft.
32224 Hees Street, Livonia, MI 48150
MLS# 20261070515Listed by: NATIONAL REALTY CENTERS, INC


Protect your home and budget from life's surprises with an Assurant Home Warranty, backed by a partner that supports you through every step of homeownership. Explore Plans.
© 2023 - 2026 ERA Franchise Systems LLC. All rights reserved. ERA Franchise Systems LLC fully supports the principles of the Fair Housing Act and the Equal Opportunity Act. ERA, ERA Real Estate powered, and their respective logos are registered service marks of ERA Franchise Systems LLC. Each office is independently owned and operated.