
16505 Country Club Drive, Livonia, MI 48154
Local realty services provided by:ERA Prime Real Estate Group
16505 Country Club Drive,Livonia, MI 48154
$389,900
- 3 Beds
- 2 Baths
- 1,809 sq. ft.
- Single family
- Active
Upcoming open houses
- Sun, Oct 1101:00 pm - 03:00 pm
Listed by: jo ann steuwe, jennifer steuwe
Office: prime + property
MLS#:20261081196
Source:MI_REALCOMP
Price summary
- Price:$389,900
- Price per sq. ft.:$215.53
About this home
Welcome home to this well-maintained 3-bedroom, 2-bath Livonia beauty offering approximately
1,800 sq. ft. of comfortable living space and an impressive list of major updates. Enjoy the
peace of mind of Wallside windows, a newer HVAC system (2020), roof (2021), and beautifully
remodeled bathrooms (2024). Hardwood floors in all three bedrooms were refinished, and the
interior has been refreshed with paint. The kitchen features a center island and opens to
generous living spaces, including a spacious lower-level family room with fireplace—perfect for
relaxing or entertaining. Outside, extensive improvements include professional backyard
grading for improved drainage, hydroseeding, tree removal, a cement patio (2019), and
refreshed front landscaping in 2025. A covered front porch, attached 2-car garage and finished
lower level complete the package. Conveniently located in the Livonia School District with easy
access to shopping, dining and everyday amenities. So many of the big-ticket improvements
have already been completed—move in and make it your own!...
Contact an agent
Home facts
- Year built:1965
- Subdivision & Development:GOLF VIEW MEADOWS 1
- Listing ID #:20261081196
- Added:1 day(s) ago
- Updated:October 08, 2026 at 11:03 PM
Rooms and interior
- Bedrooms:3
- Total bathrooms:2
- Full bathrooms:2
- Rooms Total:6
- Living area:1,809 sq. ft.
Heating and cooling
- Cooling:Ceiling Fans, Central Air
- Heating:Forced Air, Natural Gas
Structure and exterior
- Roof:Asphalt
- Year built:1965
- Building area:1,809 sq. ft.
- Lot area:0.2 Acres
- Lot Features:Near Golf Course
- Architectural Style:Split Level
- Construction Materials:Brick, Vinyl Siding
- Exterior Features:Covered, Gutter Guard System, Lighting, Patio, Porch
- Foundation Description:Crawl Space, Poured
- Levels:Tri-Level
Utilities
- Water:Public
- Sewer:Public Sewer
Finances and disclosures
- Price:$389,900
- Price per sq. ft.:$215.53
- Tax amount:$5,203
Features and amenities
- Appliances:Dishwasher, Disposal, Dryer, Free Standing Gas Range, Free Standing Refrigerator, Microwave, Washer
Parking
- Parking description:Attached, Garage Door Opener, Two Car Garage
- Garage spaces:2

New listings near 16505 Country Club Drive
- Open Sat, 11am to 1pmNew
 $425,000Active3 beds 2 baths2,023 sq. ft.
15565 Hix Court, Livonia, MI 48154
MLS# 20261081172Listed by: KW REALTY LIVINGSTON - Open Sun, 11am to 1pmNew
 $260,000Active3 beds 1 baths959 sq. ft.
18466 Foch ST, Livonia, MI 48152
MLS# 20261081500Listed by: COLDWELL BANKER PROFESSIONALS-BIRM - Open Sun, 1 to 3pmNew
 $299,900Active4 beds 2 baths1,026 sq. ft.
9885 Milburn Street, Livonia, MI 48150
MLS# 81026053677Listed by: BHHSMI R.E. WEST BLOOMFIELD - New
 $435,000Active3 beds 2 baths1,629 sq. ft.
19431 Southampton Drive, Livonia, MI 48152
MLS# 20261079828Listed by: REAL ESTATE ONE-NORTHVILLE - New
 $245,000Active4 beds 1 baths1,362 sq. ft.
19590 Parkville Street, Livonia, MI 48152
MLS# 20261080952Listed by: RE/MAX DREAM PROPERTIES - New
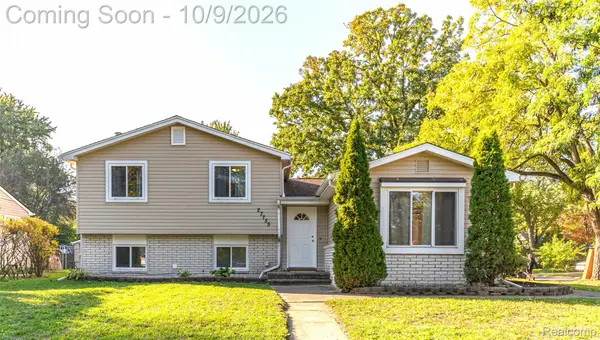 $275,000Active4 beds 2 baths2,262 sq. ft.
27755 Clarita ST, Livonia, MI 48152
MLS# 20261081393Listed by: PRIME + PROPERTY - Open Sat, 1 to 3pmNew
 $350,000Active3 beds 2 baths2,177 sq. ft.
14812 Fairway ST, Livonia, MI 48154
MLS# 20261081543Listed by: MACFARLAND AND COMPANY REAL ESTATE - New
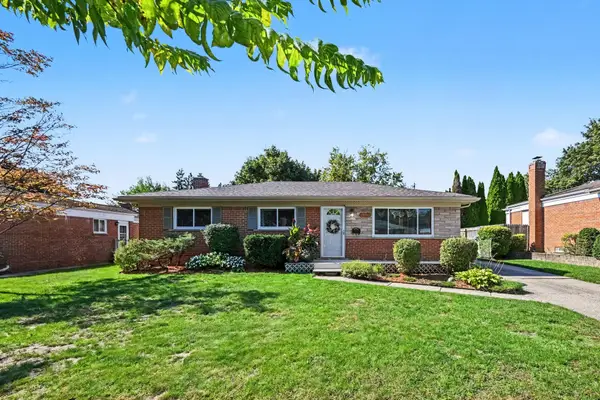 $295,000Active3 beds 2 baths1,704 sq. ft.
14441 Arden Street, Livonia, MI 48154
MLS# 81026053610Listed by: HOWARD HANNA REAL ESTATE - New
 $284,900Active3 beds 2 baths1,308 sq. ft.
29511 Grandon Street, Livonia, MI 48150
MLS# 81026053546Listed by: KELLER WILLIAMS HOMETOWNE


Protect your home and budget from life's surprises with an Assurant Home Warranty, backed by a partner that supports you through every step of homeownership. Explore Plans.
© 2023 - 2026 ERA Franchise Systems LLC. All rights reserved. ERA Franchise Systems LLC fully supports the principles of the Fair Housing Act and the Equal Opportunity Act. ERA, ERA Real Estate powered, and their respective logos are registered service marks of ERA Franchise Systems LLC. Each office is independently owned and operated.