
17230 Stamwich Street, Livonia, MI 48152
Local realty services provided by:ERA Prime Real Estate Group
17230 Stamwich Street,Livonia, MI 48152
$250,000
- 2 Beds
- 2 Baths
- 2,274 sq. ft.
- Single family
- Active
Listed by: joseph g hejka
Office: kw professionals
MLS#:20261069816
Source:MI_REALCOMP
Price summary
- Price:$250,000
- Price per sq. ft.:$109.94
About this home
Great opportunity in Livonia! This 2 bedroom, 1.5 bath brick ranch offers plenty of potential to make it your own. The home features a bright living room with a large picture window and a dining area with access to the rear deck. Newer windows, furnace and hot water heater are already in place, along with an attached 2-car garage and finished basement. The home also features a covered front porch and fenced backyard. Conveniently located near parks, shopping, dining and major roadways. Bring your ideas and make this home your own!
Contact an agent
Home facts
- Year built:1960
- Subdivision & Development:SUNSET PARK SUB
- Listing ID #:20261069816
- Added:1 day(s) ago
- Updated:September 07, 2026 at 05:03 PM
Rooms and interior
- Bedrooms:2
- Total bathrooms:2
- Full bathrooms:1
- Half bathrooms:1
- Rooms Total:5
- Basement Description:Finished
- Living area:2,274 sq. ft.
Heating and cooling
- Cooling:Central Air
- Heating:Forced Air, Natural Gas
Structure and exterior
- Year built:1960
- Building area:2,274 sq. ft.
- Lot area:0.23 Acres
- Architectural Style:Ranch
- Construction Materials:Brick
- Exterior Features:Deck, Porch
- Foundation Description:Basement, Poured
- Levels:One
Utilities
- Water:Public
- Sewer:Public Sewer
Finances and disclosures
- Price:$250,000
- Price per sq. ft.:$109.94
- Tax amount:$2,920
Features and amenities
- Appliances:Dishwasher, Disposal, Free Standing Electric Range, Free Standing Refrigerator, Microwave
Parking
- Parking description:Attached, Two Car Garage
- Garage spaces:2

New listings near 17230 Stamwich Street
- New
 $649,900Active4 beds 4 baths3,000 sq. ft.
27416 Sunnydale Street, Livonia, MI 48154
MLS# 20261070478Listed by: UBTEO - New
 $285,000Active2 beds 2 baths2,228 sq. ft.
30990 Orangelawn Street, Livonia, MI 48150
MLS# 20261071634Listed by: FONTAINE REAL ESTATE GROUP - Open Sun, 11am to 1:30pmNew
 $325,000Active2 beds 2 baths1,329 sq. ft.
37525 Newburgh Park Circle, Livonia, MI 48152
MLS# 20261071635Listed by: @PROPERTIES CHRISTIE'S INT'L R.E. ROYAL OAK - New
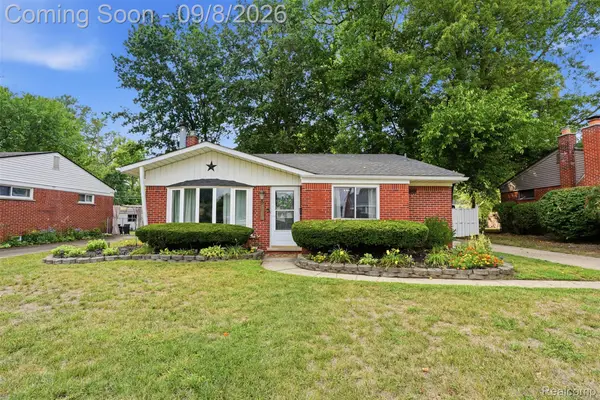 $260,000Active3 beds 2 baths1,367 sq. ft.
19825 Maplewood Street, Livonia, MI 48152
MLS# 20261070974Listed by: KW REALTY LIVINGSTON - New
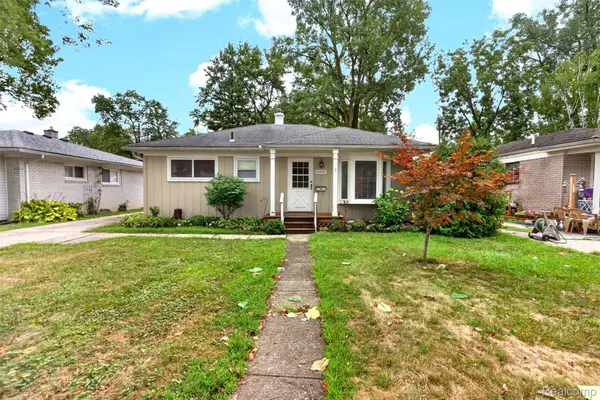 $258,500Active3 beds 2 baths1,250 sq. ft.
18908 Maplewood Street, Livonia, MI 48152
MLS# 20261071363Listed by: BERKSHIRE HATHAWAY HOMESERVICES MIRE - New
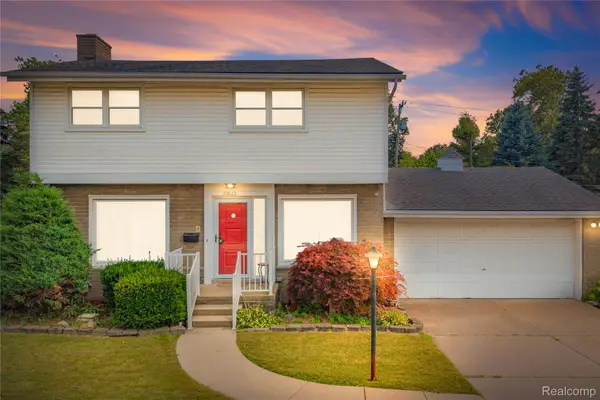 $309,900Active3 beds 2 baths2,221 sq. ft.
33633 6 Mile Road, Livonia, MI 48152
MLS# 20261071057Listed by: REAL ESTATE ONE-NORTHVILLE - New
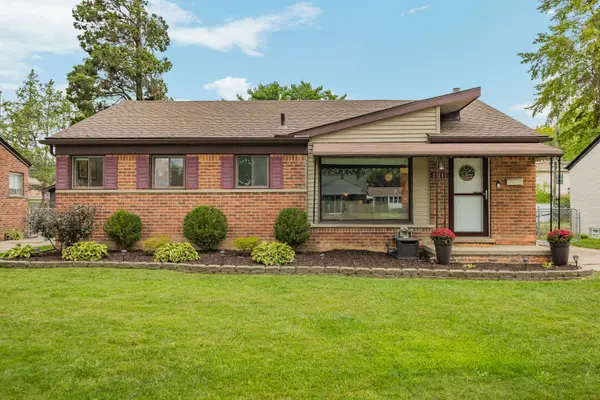 $284,900Active3 beds 2 baths1,838 sq. ft.
31200 Westfield Street, Livonia, MI 48150
MLS# 26046750Listed by: REAL ESTATE ONE INC NORTHVILLE - New
 $279,900Active3 beds 2 baths1,749 sq. ft.
29649 Linda Street, Livonia, MI 48154
MLS# 20261070006Listed by: BERKSHIRE HATHAWAY HOMESERVICES KEE REALTY BHAM - New
 $249,900Active3 beds 1 baths975 sq. ft.
20380 Floral Street, Livonia, MI 48152
MLS# 20261070815Listed by: EXP REALTY MAIN


Protect your home and budget from life's surprises with an Assurant Home Warranty, backed by a partner that supports you through every step of homeownership. Explore Plans.
© 2023 - 2026 ERA Franchise Systems LLC. All rights reserved. ERA Franchise Systems LLC fully supports the principles of the Fair Housing Act and the Equal Opportunity Act. ERA, ERA Real Estate powered, and their respective logos are registered service marks of ERA Franchise Systems LLC. Each office is independently owned and operated.