
18017 University Park Drive, Livonia, MI 48152
Local realty services provided by:ERA Prime Real Estate Group
18017 University Park Drive,Livonia, MI 48152
$249,900
- 3 Beds
- 2 Baths
- 1,676 sq. ft.
- Single family
- Pending
Listed by: laura a even
Office: real estate one-northville
MLS#:20261057067
Source:MI_REALCOMP
Price summary
- Price:$249,900
- Price per sq. ft.:$149.11
- Monthly HOA dues:$390
About this home
**Multiple offers received. Seller is requesting Highest & Best offers by Saturday, July 25 at 8:00 PM.** Welcome to this beautifully renovated 3-bedroom, 2-bathroom 1676 sq ft condo in the highly desirable Laurel Woods community! Unlike most units in the complex, which offer only two bedrooms, this exceptional home features three spacious bedrooms, a dedicated office, and an expansive floor plan designed for both everyday living and entertaining.
Every inch of this condo has been thoughtfully updated, creating a move-in-ready home with stylish finishes throughout. The open living and dining areas flow seamlessly into a bright sunroom filled with abundant natural light. Two of the bedrooms feature brand-new door walls with new window treatments, bringing in even more sunshine.
Major updates include a newer roof on both the building and garage (2023). The furnace and central air conditioning have been well maintained and offer years of dependable service.
This truly one-of-a-kind condo is ideally located just steps from the community pool and offers easy access to I-275 and I-96, making commuting a breeze. Enjoy premier shopping at Laurel Park Place along with an incredible selection of nearby dining, including Cooper's Hawk and The Capital Grille. With its rare floor plan, extensive renovations, and unbeatable location, this is a home you won't want to miss!...
Contact an agent
Home facts
- Year built:1979
- Subdivision & Development:WAYNE COUNTY CONDO SUB PLAN 148
- Listing ID #:20261057067
- Added:23 day(s) ago
- Updated:August 13, 2026 at 08:41 AM
Rooms and interior
- Bedrooms:3
- Total bathrooms:2
- Full bathrooms:2
- Rooms Total:9
- Living area:1,676 sq. ft.
Heating and cooling
- Cooling:Central Air
- Heating:Forced Air, Natural Gas
Structure and exterior
- Roof:Asphalt
- Year built:1979
- Building area:1,676 sq. ft.
- Architectural Style:Raised Ranch, Ranch
- Construction Materials:Brick
- Exterior Features:Grounds Maintenance, Lighting, Private Entrance
- Foundation Description:Slab
- Levels:One Story Up
Utilities
- Water:Public
- Sewer:Public Sewer
Finances and disclosures
- Price:$249,900
- Price per sq. ft.:$149.11
- Tax amount:$3,781
Features and amenities
- Appliances:Dishwasher, Disposal, Dryer, Free Standing Electric Range, Free Standing Refrigerator, Range Hood, Stainless Steel Appliances, Washer
- Laundry features:Electric Dryer Hookup, In Unit, Laundry Room, Washer Hookup
Parking
- Parking description:Detached, One Car Garage, Parking Lot
- Garage spaces:1

New listings near 18017 University Park Drive
- New
 $164,900Active2 beds 1 baths1,123 sq. ft.
35980 Ann Arbor Trail, Livonia, MI 48150
MLS# 81026042951Listed by: EAGLE REAL ESTATE, INC - New
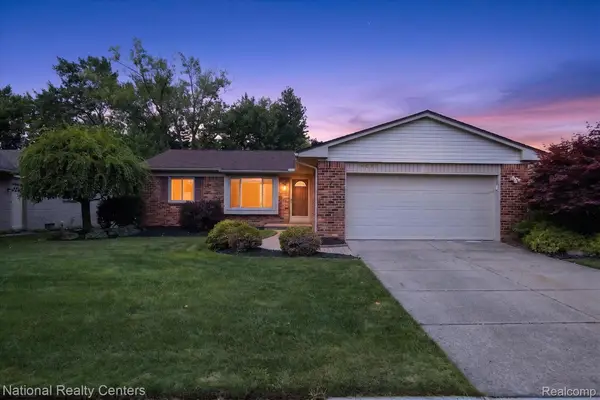 $344,900Active3 beds 2 baths1,959 sq. ft.
14081 Riga Street, Livonia, MI 48154
MLS# 20261061375Listed by: NATIONAL REALTY CENTERS, INC - New
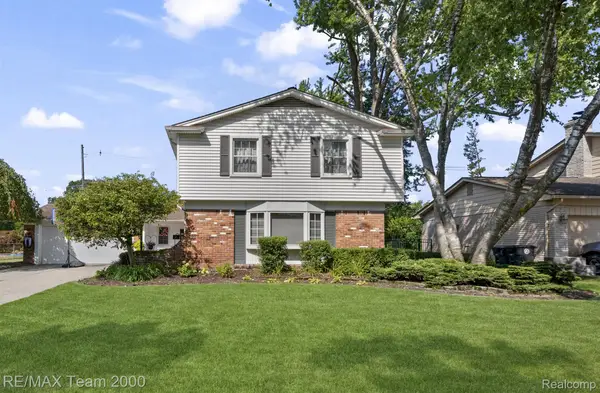 $499,900Active4 beds 3 baths3,414 sq. ft.
15785 Edgewood Street, Livonia, MI 48154
MLS# 20261064841Listed by: RE/MAX TEAM 2000 - Open Sun, 1 to 4pmNew
 $325,000Active3 beds 2 baths1,310 sq. ft.
27621 Pembroke Street, Livonia, MI 48152
MLS# 20261055788Listed by: NATIONAL REALTY CENTERS, INC - New
 $280,000Active4 beds 2 baths1,750 sq. ft.
11920 Cavell Street, Livonia, MI 48150
MLS# 81026042874Listed by: NETWORK REALTY LLC - New
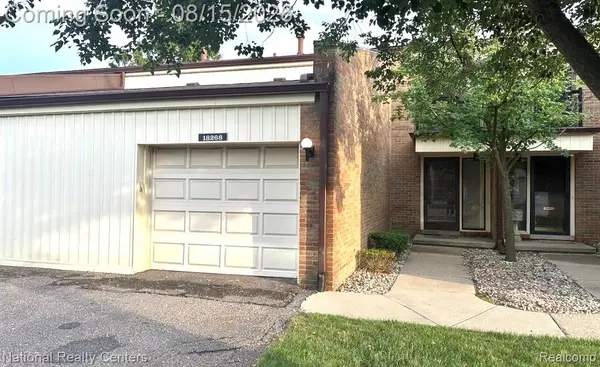 $200,000Active2 beds 2 baths2,025 sq. ft.
18268 University Park Drive, Livonia, MI 48152
MLS# 20261064677Listed by: NATIONAL REALTY CENTERS, INC - New
 $349,900Active3 beds 2 baths1,310 sq. ft.
14411 Hix Street, Livonia, MI 48154
MLS# 20261063830Listed by: BERKSHIRE HATHAWAY MICHIGAN - New
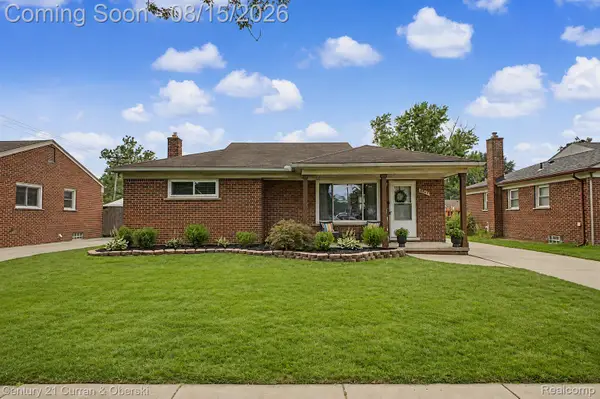 $284,500Active3 beds 1 baths2,116 sq. ft.
8949 Harrison Street, Livonia, MI 48150
MLS# 20261064646Listed by: CENTURY 21 CURRAN & OBERSKI - Open Sat, 1 to 3pmNew
 $230,000Active3 beds 1 baths912 sq. ft.
14845 Merriman Road, Livonia, MI 48154
MLS# 20261062761Listed by: KW PROFESSIONALS - New
 $285,000Active3 beds 2 baths1,363 sq. ft.
29032 Rayburn Street, Livonia, MI 48154
MLS# 20261064593Listed by: NATIONAL REALTY CENTERS, INC


Protect your home and budget from life's surprises with an Assurant Home Warranty, backed by a partner that supports you through every step of homeownership. Explore Plans.
© 2023 - 2026 ERA Franchise Systems LLC. All rights reserved. ERA Franchise Systems LLC fully supports the principles of the Fair Housing Act and the Equal Opportunity Act. ERA, ERA Real Estate powered, and their respective logos are registered service marks of ERA Franchise Systems LLC. Each office is independently owned and operated.