
18345 Fremont Street, Livonia, MI 48152
Local realty services provided by:ERA Prime Real Estate Group
18345 Fremont Street,Livonia, MI 48152
$250,000
- 4 Beds
- 3 Baths
- 2,179 sq. ft.
- Single family
- Pending
Listed by: michael perna, kate baumer
Office: exp realty the perna team
MLS#:20261041836
Source:MI_REALCOMP
Price summary
- Price:$250,000
- Price per sq. ft.:$114.73
About this home
Welcome to this spacious quad-level home in desirable Sunset Hills, offering nearly 2,200 square feet, a huge fenced corner lot, and an in-ground pool designed for summer enjoyment. With four bedrooms, multiple living areas, and exceptional outdoor spaces, this home delivers flexibility and everyday comfort.
Inside, you'll find a thoughtful layout with hardwood flooring beneath much of the carpeting, generous room sizes, and an inviting all-seasons room overlooking the backyard. The kitchen level offers convenient access to a dedicated laundry area with abundant cabinetry and storage, while the split-level design creates comfortable separation between gathering spaces and private retreats.
Upstairs, the primary suite features its own bath along with two oversized walk-in closets. Three additional bedrooms and multiple bathrooms provide room to spread out.
Step outside to one of the property's standout features. The expansive fenced yard extends all the way to the street and surrounds a beautifully maintained in-ground pool. Recent improvements include pool re-epoxy and tile work completed in 2023 along with new pool equipment including the pump, sand filter, chlorinator, and timer in 2025. A raised deck with a fixed aluminum awning provides covered outdoor living space, while the all-seasons room offers year-round enjoyment of the backyard views.
Located in Sunset Hills, this home enjoys a walkable neighborhood setting near the elementary school with sidewalks and mature surroundings. Combining size, outdoor amenities, and a versatile layout, this is a rare opportunity to create lasting memories in a home designed for gathering and everyday living....
Contact an agent
Home facts
- Year built:1957
- Subdivision & Development:SUNSET HILLS SUB
- Listing ID #:20261041836
- Added:85 day(s) ago
- Updated:September 05, 2026 at 08:08 AM
Rooms and interior
- Bedrooms:4
- Total bathrooms:3
- Full bathrooms:2
- Half bathrooms:1
- Rooms Total:10
- Basement Description:Unfinished
- Living area:2,179 sq. ft.
Heating and cooling
- Cooling:Ceiling Fans, Central Air
- Heating:Forced Air, Natural Gas
Structure and exterior
- Roof:Asphalt
- Year built:1957
- Building area:2,179 sq. ft.
- Lot area:0.19 Acres
- Lot Features:Corner Lot, Level
- Architectural Style:Split Level
- Construction Materials:Brick, Vinyl Siding
- Exterior Features:Awnings, Deck, Lighting, Porch
- Foundation Description:Basement, Block
- Levels:Quad-Level
Utilities
- Water:Public
- Sewer:Public Sewer
Finances and disclosures
- Price:$250,000
- Price per sq. ft.:$114.73
- Tax amount:$3,410
Features and amenities
- Appliances:Dishwasher, Disposal, Dryer, Free Standing Gas Oven, Free Standing Gas Range, Free Standing Refrigerator, Washer
- Laundry features:Gas Dryer Hookup, Laundry Room, Washer Hookup
- Amenities:High Speed Internet, Programmable Thermostat
- Pool features:In Ground, Outdoor Pool
Parking
- Parking description:Driveway, No Garage, Parking Pad

New listings near 18345 Fremont Street
- New
 $325,000Active2 beds 2 baths1,329 sq. ft.
37525 Newburgh Park Circle, Livonia, MI 48152
MLS# 20261071633Listed by: @PROPERTIES CHRISTIE'S INT'L R.E. ROYAL OAK - New
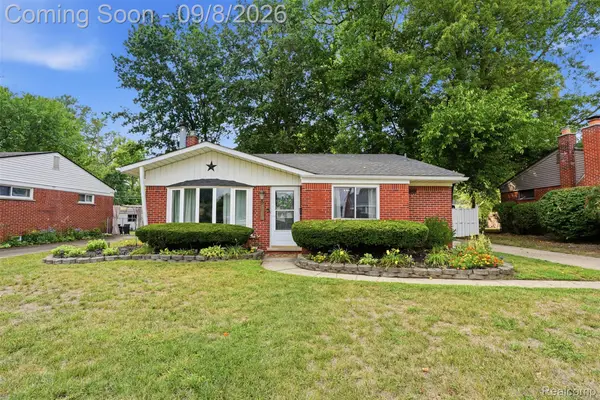 $260,000Active3 beds 2 baths1,367 sq. ft.
19825 Maplewood Street, Livonia, MI 48152
MLS# 20261070974Listed by: KW REALTY LIVINGSTON - New
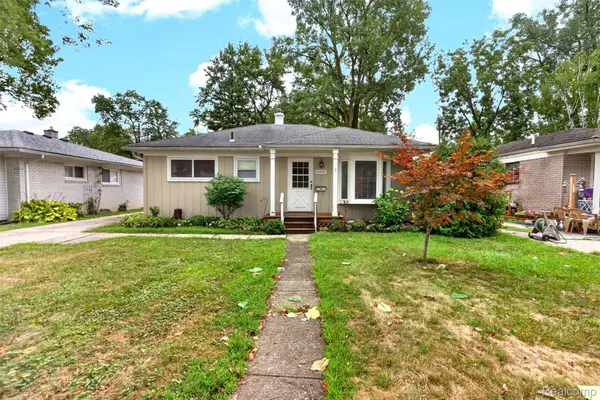 $258,500Active3 beds 2 baths1,250 sq. ft.
18908 Maplewood Street, Livonia, MI 48152
MLS# 20261071363Listed by: BERKSHIRE HATHAWAY HOMESERVICES MIRE - New
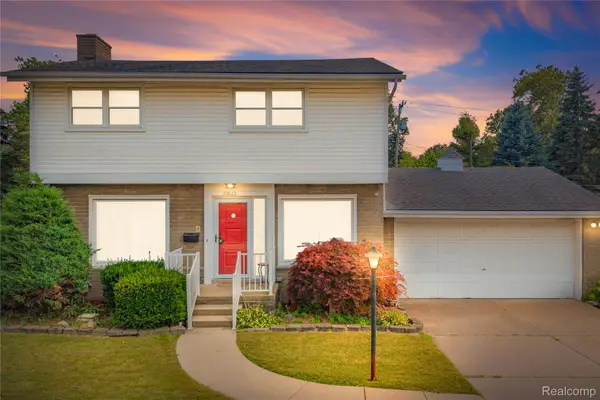 $309,900Active3 beds 2 baths2,221 sq. ft.
33633 6 Mile Road, Livonia, MI 48152
MLS# 20261071057Listed by: REAL ESTATE ONE-NORTHVILLE - Open Sat, 12 to 3pmNew
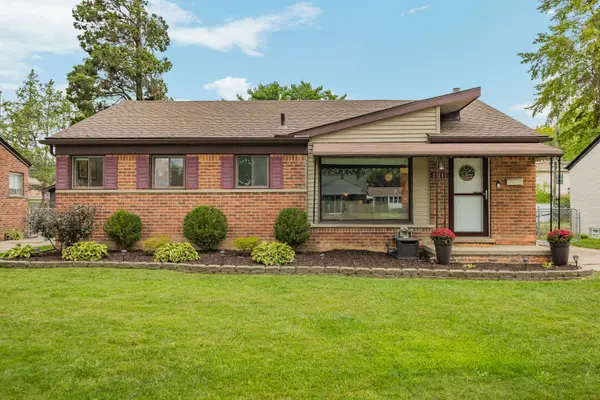 $284,900Active3 beds 2 baths1,838 sq. ft.
31200 Westfield Street, Livonia, MI 48150
MLS# 26046750Listed by: REAL ESTATE ONE INC NORTHVILLE - Open Sun, 1 to 3pmNew
 $279,900Active3 beds 2 baths1,749 sq. ft.
29649 Linda Street, Livonia, MI 48154
MLS# 20261070006Listed by: BERKSHIRE HATHAWAY HOMESERVICES KEE REALTY BHAM - Open Sun, 2 to 4pmNew
 $249,900Active3 beds 1 baths975 sq. ft.
20380 Floral Street, Livonia, MI 48152
MLS# 20261070815Listed by: EXP REALTY MAIN - New
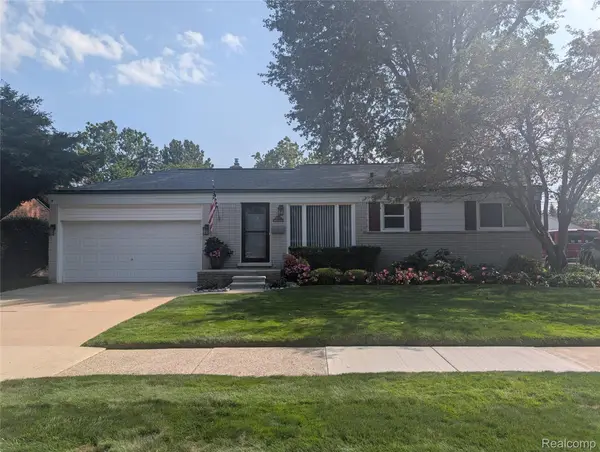 $319,900Active3 beds 2 baths1,772 sq. ft.
30721 Minton Street, Livonia, MI 48150
MLS# 20261070780Listed by: LUXURY LIVING REAL ESTATE - New
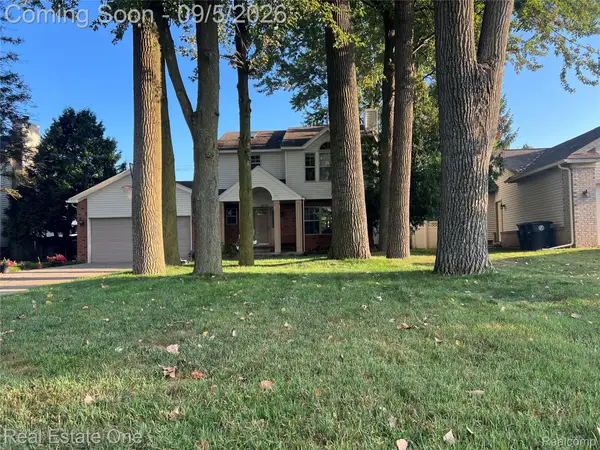 $389,000Active3 beds 4 baths2,386 sq. ft.
29178 Roycroft Street, Livonia, MI 48154
MLS# 20261070436Listed by: REAL ESTATE ONE-W BLMFLD - New
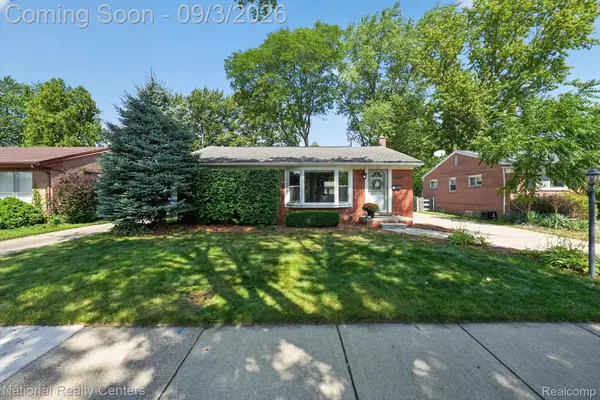 $325,000Active3 beds 2 baths1,826 sq. ft.
32224 Hees Street, Livonia, MI 48150
MLS# 20261070515Listed by: NATIONAL REALTY CENTERS, INC


Protect your home and budget from life's surprises with an Assurant Home Warranty, backed by a partner that supports you through every step of homeownership. Explore Plans.
© 2023 - 2026 ERA Franchise Systems LLC. All rights reserved. ERA Franchise Systems LLC fully supports the principles of the Fair Housing Act and the Equal Opportunity Act. ERA, ERA Real Estate powered, and their respective logos are registered service marks of ERA Franchise Systems LLC. Each office is independently owned and operated.