
18403 University Park Drive, Livonia, MI 48152
Local realty services provided by:ERA Prime Real Estate Group
18403 University Park Drive,Livonia, MI 48152
$159,900
- 1 Beds
- 1 Baths
- 1,280 sq. ft.
- Single family
- Active
Listed by: kelly a matelic, johnny medrek
Office: park avenue realty inc
MLS#:20261035505
Source:MI_REALCOMP
Price summary
- Price:$159,900
- Price per sq. ft.:$124.92
- Monthly HOA dues:$405
About this home
The condo you’ve been waiting for in the perfect location — welcome to The Woods!
This beautifully maintained one-bedroom, one-bath private-entry condo is located in one of Livonia’s quiet, desirable communities. This upper ranch-style unit is move-in ready, freshly painted throughout, and features brand-new carpet, giving it a clean, immaculate, and pristine feel from the moment you walk in.
Enjoy the convenience of in-unit laundry with the washer and dryer included. The kitchen offers plenty of cabinet and counter space, along with all appliances included. The spacious living and dining room combination provides a comfortable open layout, with access to a covered, enclosed patio from both the living room and bedroom.
The large bedroom offers generous closet space, along with a vanity area and full bathroom. This unit is located in Building 9 and includes one assigned carport space, #5.
Take advantage of the community’s spectacular amenities, including an indoor pool, large locker rooms, sauna, complete fitness center, library, and event space. You’ll also love the beautifully landscaped, park-like setting with ample guest parking, plus close proximity to shopping, restaurants, and expressways.
A perfect opportunity for anyone looking for easy, low-maintenance living in a wonderful Livonia location. We look forward to showing you this beautiful property!...
Contact an agent
Home facts
- Year built:1974
- Subdivision & Development:WAYNE COUNTY CONDO SUB PLAN 133
- Listing ID #:20261035505
- Added:74 day(s) ago
- Updated:July 30, 2026 at 10:05 AM
Rooms and interior
- Bedrooms:1
- Total bathrooms:1
- Full bathrooms:1
- Rooms Total:5
- Living area:1,280 sq. ft.
Heating and cooling
- Cooling:Central Air
- Heating:Forced Air, Natural Gas
Structure and exterior
- Year built:1974
- Building area:1,280 sq. ft.
- Architectural Style:Ranch
- Construction Materials:Brick
- Exterior Features:Enclosed, Grounds Maintenance, Lighting, Patio
- Foundation Description:Slab
- Levels:One Story Up
Utilities
- Water:Water at Street
- Sewer:Public Sewer, Sewer at Street
Finances and disclosures
- Price:$159,900
- Price per sq. ft.:$124.92
- Tax amount:$1,847
Features and amenities
- Appliances:Dishwasher, Disposal, Dryer, Free Standing Gas Range, Free Standing Refrigerator, Washer
- Laundry features:In Unit, Laundry Room, Washer Hookup
- Pool features:Community, In Ground, Indoor
Parking
- Parking description:Carport, No Garage

New listings near 18403 University Park Drive
- Open Sat, 1:30 to 3pmNew
 $425,000Active3 beds 3 baths3,198 sq. ft.
37610 Newburgh Park Circle, Livonia, MI 48152
MLS# 20261058261Listed by: EXP REALTY THE PERNA TEAM - New
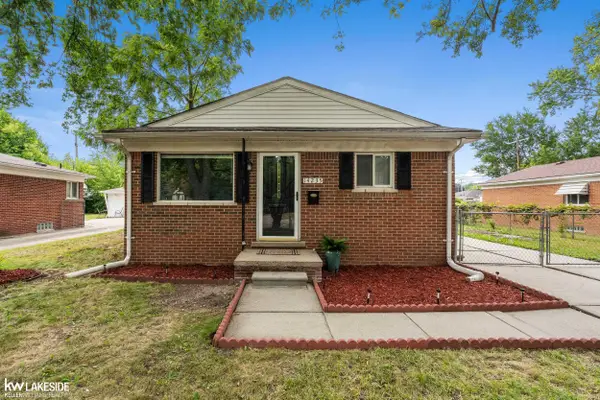 $319,900Active4 beds 1 baths1,163 sq. ft.
14235 Inkster RD, Livonia, MI 48154
MLS# 58050216661Listed by: KELLER WILLIAMS REALTY LAKESIDE - New
 $299,000Active3 beds 2 baths2,202 sq. ft.
14100 Bainbridge Street, Livonia, MI 48154
MLS# 20261059220Listed by: CENTURY 21 DYNAMIC REALTY - Open Sat, 1 to 3pmNew
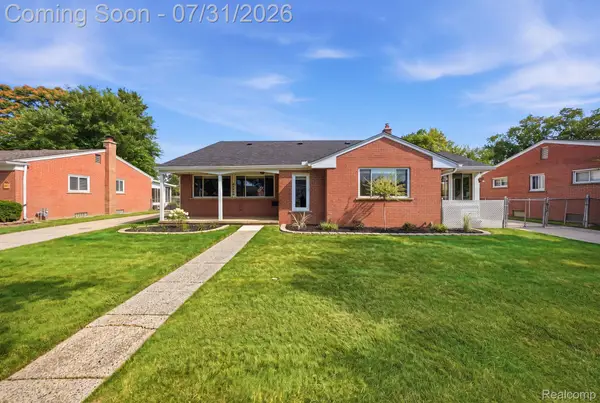 $325,000Active3 beds 2 baths1,962 sq. ft.
31724 Hees Street, Livonia, MI 48150
MLS# 20261056309Listed by: THRIVE REALTY COMPANY - New
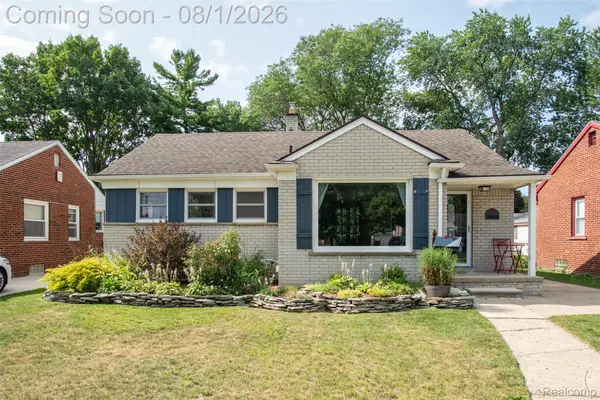 $275,000Active3 beds 2 baths1,813 sq. ft.
28491 N Clements Circle, Livonia, MI 48150
MLS# 20261057365Listed by: KW PROFESSIONALS - New
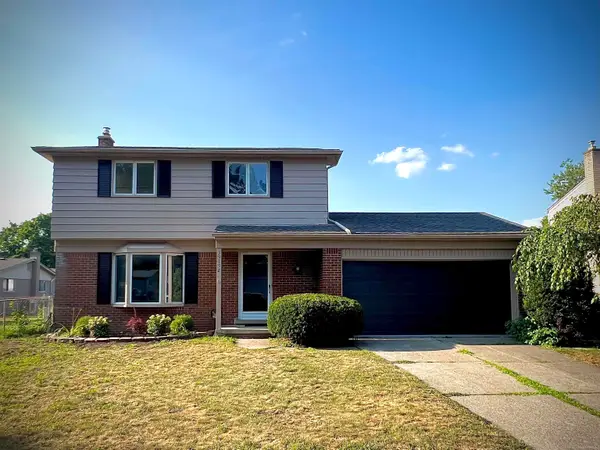 $399,900Active3 beds 2 baths2,241 sq. ft.
39192 Howell, Livonia, MI 48154
MLS# 58050216599Listed by: HOMECOIN.COM - Open Sat, 1 to 3pmNew
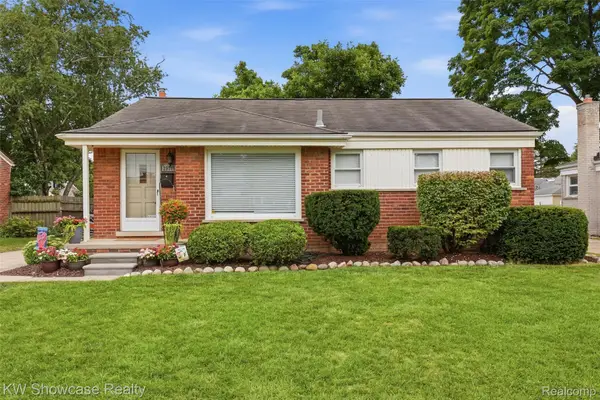 $285,000Active3 beds 2 baths1,989 sq. ft.
29705 Macintyre Street, Livonia, MI 48150
MLS# 20261059066Listed by: KW SHOWCASE REALTY - New
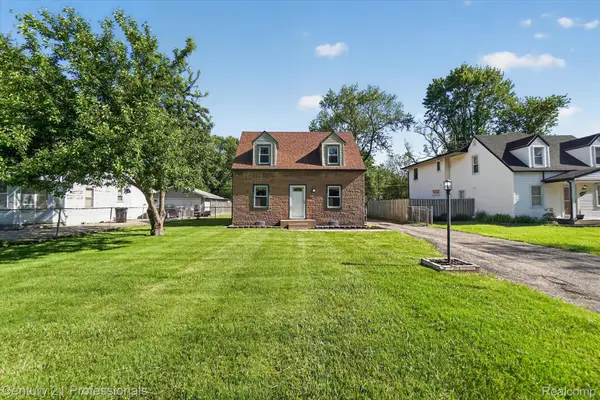 $179,900Active3 beds 1 baths1,008 sq. ft.
28524 7 Mile Road, Livonia, MI 48152
MLS# 20261059024Listed by: CENTURY 21 PROFESSIONALS LIVONIA - New
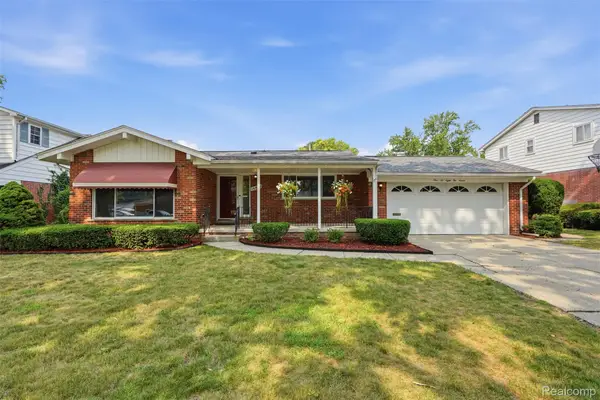 $385,000Active3 beds 3 baths2,324 sq. ft.
16827 Surrey Street, Livonia, MI 48154
MLS# 20261057883Listed by: KW PROFESSIONALS - New
 $257,500Active3 beds 1 baths945 sq. ft.
11316 Arcola Street, Livonia, MI 48150
MLS# 20261058948Listed by: SUMMIT UNION REAL ESTATE


Protect your home and budget from life's surprises with an Assurant Home Warranty, backed by a partner that supports you through every step of homeownership. Explore Plans.
© 2023 - 2026 ERA Franchise Systems LLC. All rights reserved. ERA Franchise Systems LLC fully supports the principles of the Fair Housing Act and the Equal Opportunity Act. ERA, ERA Real Estate powered, and their respective logos are registered service marks of ERA Franchise Systems LLC. Each office is independently owned and operated.