
18795 Lathers Street, Livonia, MI 48152
Local realty services provided by:ERA Prime Real Estate Group
18795 Lathers Street,Livonia, MI 48152
$185,000
- 3 Beds
- 1 Baths
- 1,038 sq. ft.
- Single family
- Active
Upcoming open houses
- Sat, Oct 2402:00 pm - 04:00 pm
Listed by: alexis sprankle
Office: house of may
MLS#:81026056018
Source:MI_REALCOMP
Price summary
- Price:$185,000
- Price per sq. ft.:$178.23
About this home
Welcome home to 18795 Lathers Street in Livonia! This charming 3-bedroom home offers 1,038 square feet of living space, beautiful hardwood floors, and a functional layout designed for everyday living. Major updates include a brand-new roof and sewer line, offering added peace of mind for the next owner. Enjoy the convenience of first-floor laundry, a detached two-car garage, and a spacious, fully fenced backyard with plenty of room for entertaining, pets, gardening, or simply relaxing outdoors. Situated on a corner lot, this home offers a great combination of indoor comfort and outdoor space. Whether you're looking for a place to call your own or an opportunity to make a home your own, this Livonia property is full of potential. Don't miss your opportunity to make it yours!
Contact an agent
Home facts
- Year built:1941
- Subdivision & Development:DOHANY SUB
- Listing ID #:81026056018
- Added:1 day(s) ago
- Updated:October 23, 2026 at 12:06 AM
Rooms and interior
- Bedrooms:3
- Total bathrooms:1
- Full bathrooms:1
- Rooms Total:7
- Flooring:Carpet, Ceramic Tile, Tile, Wood
- Living area:1,038 sq. ft.
Heating and cooling
- Cooling:Central Air, Wall Units, Window Units
- Heating:Forced Air, Natural Gas
Structure and exterior
- Roof:Shingle
- Year built:1941
- Building area:1,038 sq. ft.
- Lot area:0.19 Acres
- Lot Features:Corner Lot
- Architectural Style:Cape Cod
- Construction Materials:Vinyl Siding
- Exterior Features:Covered, Porch
- Foundation Description:Crawl Space, Slab
Utilities
- Water:Public
- Sewer:Public Sewer, Storm Drain
Finances and disclosures
- Price:$185,000
- Price per sq. ft.:$178.23
- Tax amount:$2,533
Features and amenities
- Appliances:Dishwasher, Microwave, Oven, Range, Refrigerator
- Laundry features:Laundry Room, Main Level, Sink
- Amenities:Window Treatments
Parking
- Parking description:Detached, Garage Door Opener
- Garage spaces:2

New listings near 18795 Lathers Street
- New
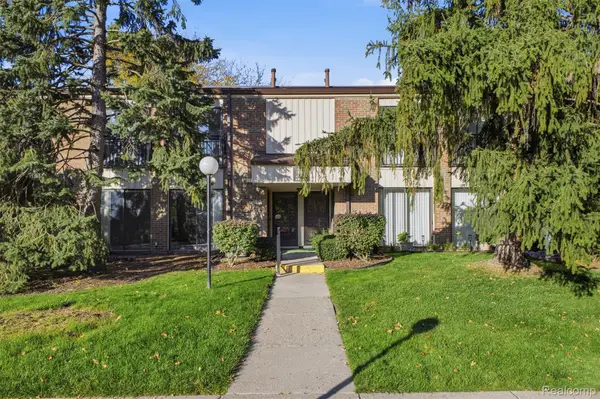 $185,000Active2 beds 2 baths1,370 sq. ft.
18217 University Park DR, Livonia, MI 48152
MLS# 20261085951Listed by: RE/MAX DREAM PROPERTIES - Open Sat, 12 to 2pmNew
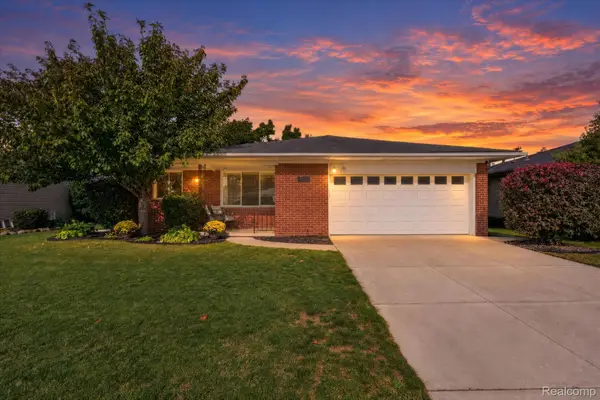 $319,900Active3 beds 2 baths1,175 sq. ft.
31558 Perth ST, Livonia, MI 48154
MLS# 20261085657Listed by: HB REALTY PARTNERS - Open Sun, 12 to 2pmNew
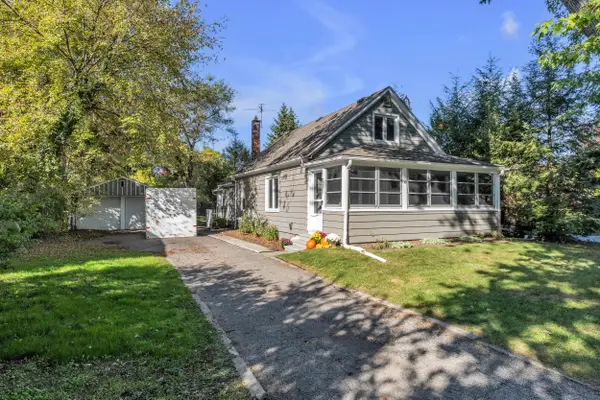 $254,900Active3 beds 2 baths1,154 sq. ft.
20015 Farmington Road, Livonia, MI 48152
MLS# 81026056066Listed by: PREFERRED, REALTORS LTD - Open Sat, 1:30 to 3pmNew
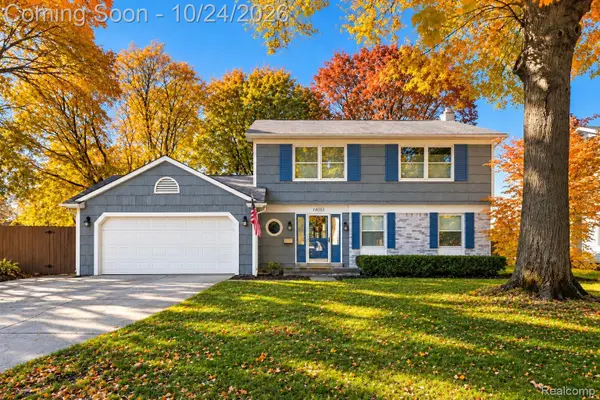 $430,000Active4 beds 2 baths2,163 sq. ft.
14051 Edgewood ST, Livonia, MI 48154
MLS# 20261084823Listed by: EXP REALTY THE PERNA TEAM - Open Sat, 11am to 1pmNew
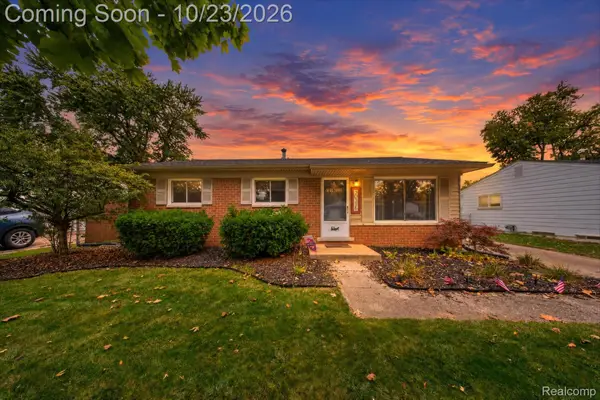 $315,000Active3 beds 2 baths1,218 sq. ft.
30328 Fairfax ST, Livonia, MI 48152
MLS# 20261082633Listed by: KW REALTY LIVINGSTON - Open Sat, 11am to 1pmNew
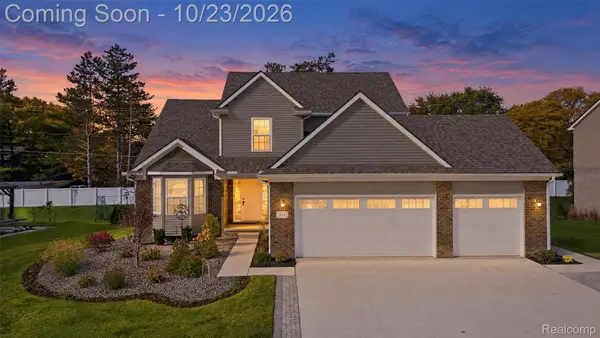 $575,000Active4 beds 3 baths2,047 sq. ft.
20245 Sunset ST, Livonia, MI 48152
MLS# 20261084963Listed by: MACFARLAND AND COMPANY REAL ESTATE - New
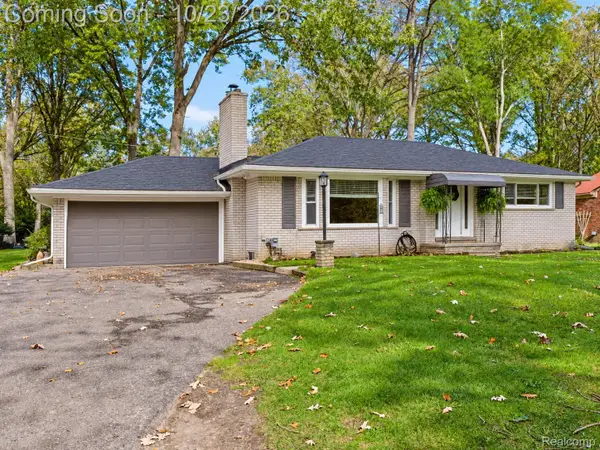 $319,900Active2 beds 2 baths2,324 sq. ft.
31620 Vargo ST, Livonia, MI 48152
MLS# 20261085313Listed by: PINNACLE PLUS REALTY LLC - Open Sat, 1 to 3pmNew
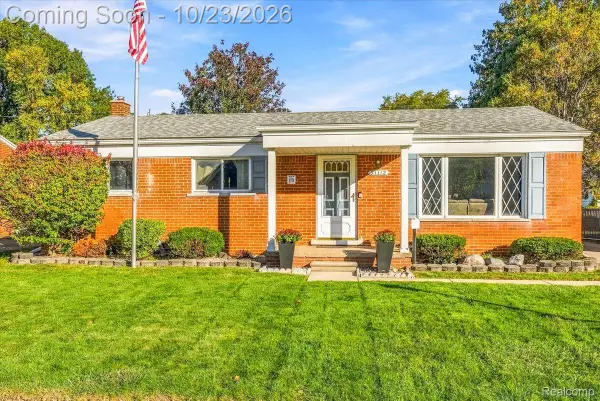 $295,000Active3 beds 2 baths1,775 sq. ft.
31112 W Chicago ST, Livonia, MI 48150
MLS# 20261085334Listed by: SOCIAL HOUSE GROUP BELLEVILLE - New
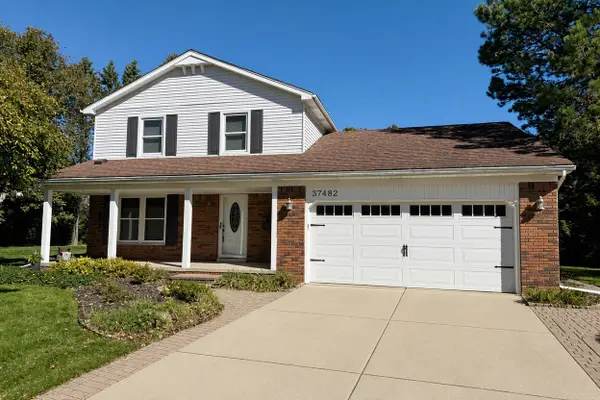 $430,000Active4 beds 3 baths1,850 sq. ft.
37482 Bristol Court, Livonia, MI 48154
MLS# 81026055943Listed by: NATIONAL REALTY CENTERS NORTHV


Protect your home and budget from life's surprises with an Assurant Home Warranty, backed by a partner that supports you through every step of homeownership. Explore Plans.
© 2023 - 2026 ERA Franchise Systems LLC. All rights reserved. ERA Franchise Systems LLC fully supports the principles of the Fair Housing Act and the Equal Opportunity Act. ERA, ERA Real Estate powered, and their respective logos are registered service marks of ERA Franchise Systems LLC. Each office is independently owned and operated.