
19410 Rensellor Street, Livonia, MI 48152
Local realty services provided by:ERA Prime Real Estate Group
19410 Rensellor Street,Livonia, MI 48152
$190,000
- 3 Beds
- 1 Baths
- 1,070 sq. ft.
- Single family
- Pending
Listed by: terri fenelon, autumn belhart
Office: real broker, llc.
MLS#:20261068429
Source:MI_REALCOMP
Price summary
- Price:$190,000
- Price per sq. ft.:$177.57
About this home
Situated on a spacious double corner lot, this charming 3-bedroom, 1-bath bungalow offers a convenient first-floor bedroom, a privacy-fenced backyard, and an impressive list of major updates, including the roof, siding, windows, Generac whole-house generator, and brand-new Trex deck. The home also features an enclosed three-season front porch, custom solid-wood cabinetry, and stainless-steel Kenmore appliances. With many of the big-ticket improvements already completed, this home is ready for its next owner to refresh the interior and make it their own. Sale includes both parcels.
Contact an agent
Home facts
- Year built:1941
- Subdivision & Development:BOTSFORD PARK SUB
- Listing ID #:20261068429
- Added:7 day(s) ago
- Updated:September 05, 2026 at 05:03 AM
Rooms and interior
- Bedrooms:3
- Total bathrooms:1
- Full bathrooms:1
- Rooms Total:3
- Living area:1,070 sq. ft.
Heating and cooling
- Heating:Forced Air, Natural Gas
Structure and exterior
- Roof:Asphalt
- Year built:1941
- Building area:1,070 sq. ft.
- Lot area:0.26 Acres
- Lot Features:Corner Lot
- Architectural Style:Bungalow
- Construction Materials:Vinyl Siding
- Exterior Features:Deck, Enclosed, Porch
- Foundation Description:Crawl Space
Utilities
- Water:Public
- Sewer:Public Sewer
Finances and disclosures
- Price:$190,000
- Price per sq. ft.:$177.57
- Tax amount:$1,476
Features and amenities
- Appliances:Dishwasher, Dryer, Free Standing Electric Range, Free Standing Refrigerator, Stainless Steel Appliances, Washer
Parking
- Parking description:Detached, Driveway, Garage Faces Front, One Car Garage, Oversized
- Garage spaces:1

New listings near 19410 Rensellor Street
- New
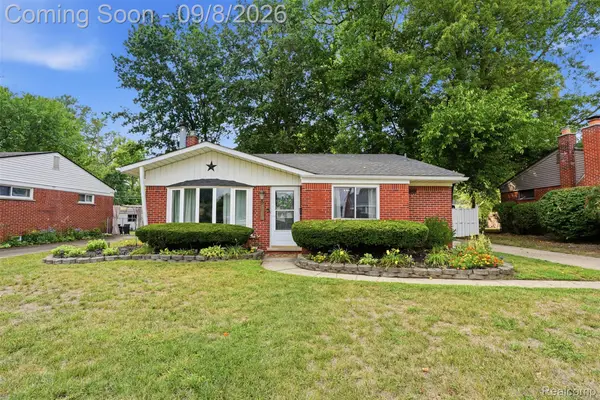 $260,000Active3 beds 2 baths1,367 sq. ft.
19825 Maplewood Street, Livonia, MI 48152
MLS# 20261070974Listed by: KW REALTY LIVINGSTON - New
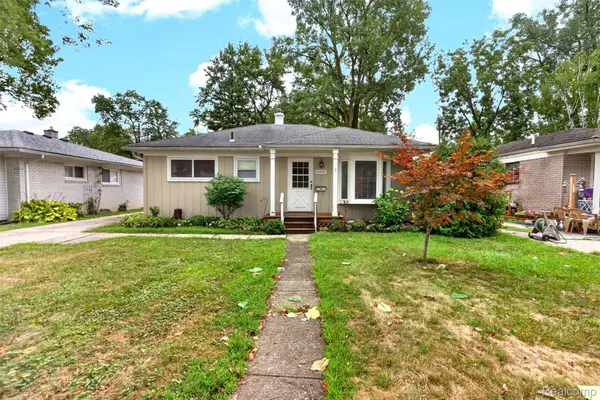 $258,500Active3 beds 2 baths1,250 sq. ft.
18908 Maplewood Street, Livonia, MI 48152
MLS# 20261071363Listed by: BERKSHIRE HATHAWAY HOMESERVICES MIRE - New
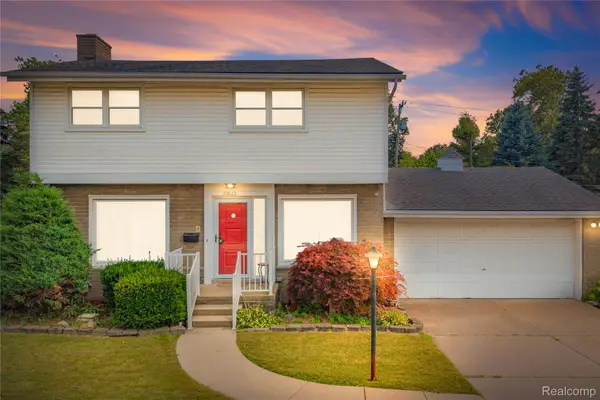 $309,900Active3 beds 2 baths2,221 sq. ft.
33633 6 Mile Road, Livonia, MI 48152
MLS# 20261071057Listed by: REAL ESTATE ONE-NORTHVILLE - Open Sat, 12 to 3pmNew
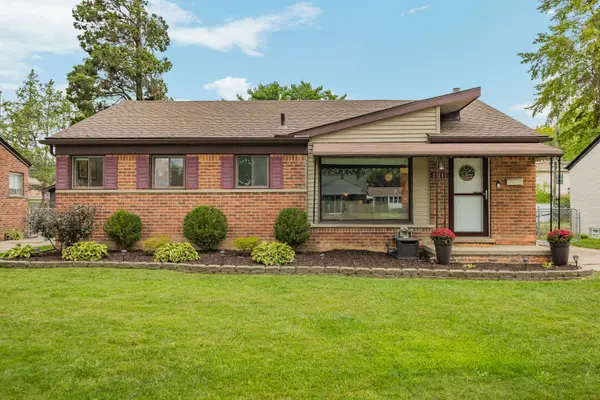 $284,900Active3 beds 2 baths1,838 sq. ft.
31200 Westfield Street, Livonia, MI 48150
MLS# 26046750Listed by: REAL ESTATE ONE INC NORTHVILLE - Open Sun, 1 to 3pmNew
 $279,900Active3 beds 2 baths1,749 sq. ft.
29649 Linda Street, Livonia, MI 48154
MLS# 20261070006Listed by: BERKSHIRE HATHAWAY HOMESERVICES KEE REALTY BHAM - Open Sun, 2 to 4pmNew
 $249,900Active3 beds 1 baths975 sq. ft.
20380 Floral Street, Livonia, MI 48152
MLS# 20261070815Listed by: EXP REALTY MAIN - New
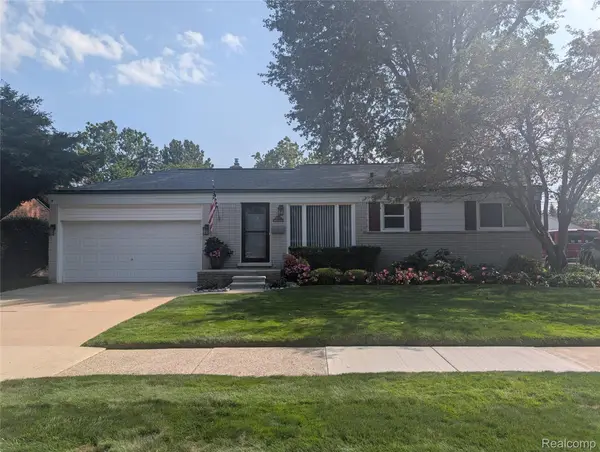 $319,900Active3 beds 2 baths1,772 sq. ft.
30721 Minton Street, Livonia, MI 48150
MLS# 20261070780Listed by: LUXURY LIVING REAL ESTATE  $154,900Active2 beds 1 baths1,123 sq. ft.
35980 Ann Arbor Trail Unit: 215, Livonia, MI 48150
MLS# 81026042951Listed by: EAGLE REAL ESTATE, INC- New
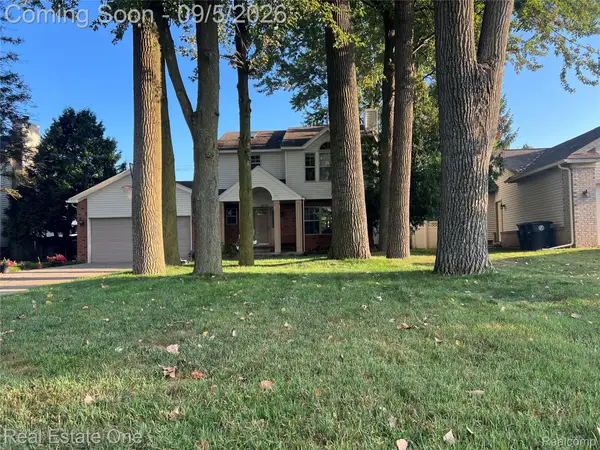 $389,000Active3 beds 4 baths2,386 sq. ft.
29178 Roycroft Street, Livonia, MI 48154
MLS# 20261070436Listed by: REAL ESTATE ONE-W BLMFLD - New
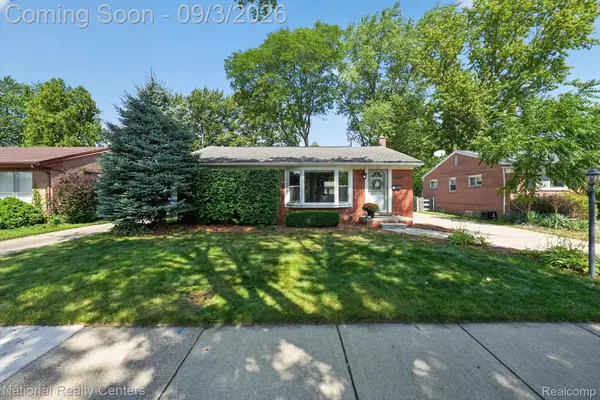 $325,000Active3 beds 2 baths1,826 sq. ft.
32224 Hees Street, Livonia, MI 48150
MLS# 20261070515Listed by: NATIONAL REALTY CENTERS, INC


Protect your home and budget from life's surprises with an Assurant Home Warranty, backed by a partner that supports you through every step of homeownership. Explore Plans.
© 2023 - 2026 ERA Franchise Systems LLC. All rights reserved. ERA Franchise Systems LLC fully supports the principles of the Fair Housing Act and the Equal Opportunity Act. ERA, ERA Real Estate powered, and their respective logos are registered service marks of ERA Franchise Systems LLC. Each office is independently owned and operated.