
27912 6 Mile Road, Livonia, MI 48152
Local realty services provided by:ERA Prime Real Estate Group
27912 6 Mile Road,Livonia, MI 48152
$280,000
- 3 Beds
- 3 Baths
- 2,586 sq. ft.
- Single family
- Pending
Listed by: benjamin f lang, brandon janssen
Office: re/max, the collective agency
MLS#:20261040593
Source:MI_REALCOMP
Price summary
- Price:$280,000
- Price per sq. ft.:$108.28
About this home
Tucked away on an incredibly scenic and private lot in Livonia, this classic brick ranch offers a rare opportunity to own a property with character, space, and endless potential. Surrounded by mature trees and beautiful landscaping, the setting feels more like a northern Michigan retreat than a typical suburban homesite.
Inside, you'll find 3 bedrooms, 1 full bath, and 2 half baths, a comfortable and functional layout ready for your personal touches and vision. The inviting living room features a gas fireplace and large picture windows that bring in an abundance of natural light while showcasing the beautiful surroundings.
The finished basement provides valuable additional living space and includes a wet bar and gas fireplace, making it ideal for entertaining, game nights, watching the big game, or creating the ultimate recreation area.
Step outside and discover what truly makes this property special. The oversized lot is a rarity in Livonia, providing room to roam, entertain, garden, or simply enjoy the peaceful setting. A large in-ground pool offers tremendous potential to create your own backyard oasis, while the scenic river running along the rear of the property adds beauty, privacy, and a tranquil backdrop rarely found in the area.
Additional highlights include a pull-around garage, an oversized driveway with ample parking, and a setting that offers a level of privacy and natural beauty that is increasingly difficult to find.
With solid bones, abundant living space, a finished basement, scenic river views, and a lot that truly stands out from the crowd, this home presents a rare opportunity for buyers looking to add their own personal touches and build equity in an exceptional location....
Contact an agent
Home facts
- Year built:1952
- Subdivision & Development:THOMAS F OCONNERS PARKVIEW ACRES
- Listing ID #:20261040593
- Added:94 day(s) ago
- Updated:September 05, 2026 at 08:08 AM
Rooms and interior
- Bedrooms:3
- Total bathrooms:3
- Full bathrooms:1
- Half bathrooms:2
- Rooms Total:8
- Basement Description:Finished, Full, Walk-Out Access
- Living area:2,586 sq. ft.
Heating and cooling
- Cooling:Ceiling Fans
- Heating:Forced Air, Natural Gas
Structure and exterior
- Roof:Asphalt
- Year built:1952
- Building area:2,586 sq. ft.
- Lot area:0.43 Acres
- Lot Features:Irregular Lot, Wooded
- Architectural Style:Raised Ranch
- Construction Materials:Brick
- Exterior Features:Lighting, Patio, Porch
- Foundation Description:Basement, Poured
- Levels:One
Utilities
- Water:Public
- Sewer:Public Sewer
Finances and disclosures
- Price:$280,000
- Price per sq. ft.:$108.28
- Tax amount:$9,038
Features and amenities
- Appliances:Dishwasher, Dryer, Free Standing Electric Range, Free Standing Refrigerator, Washer
- Laundry features:Electric Dryer Hookup, Laundry Room, Washer Hookup
- Pool features:In Ground
Parking
- Parking description:Attached, Oversized, Two Car Garage
- Garage spaces:2

New listings near 27912 6 Mile Road
- New
 $325,000Active2 beds 2 baths1,329 sq. ft.
37525 Newburgh Park Circle, Livonia, MI 48152
MLS# 20261071633Listed by: @PROPERTIES CHRISTIE'S INT'L R.E. ROYAL OAK - New
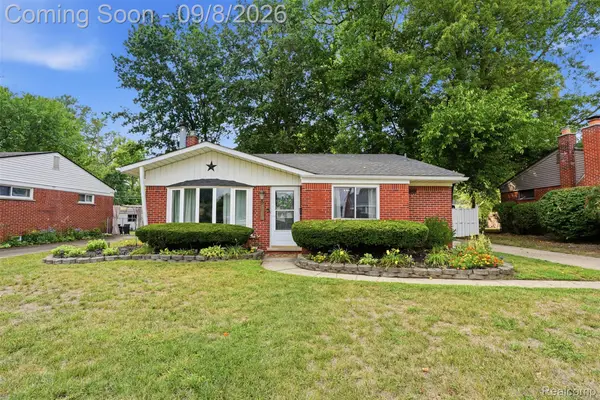 $260,000Active3 beds 2 baths1,367 sq. ft.
19825 Maplewood Street, Livonia, MI 48152
MLS# 20261070974Listed by: KW REALTY LIVINGSTON - New
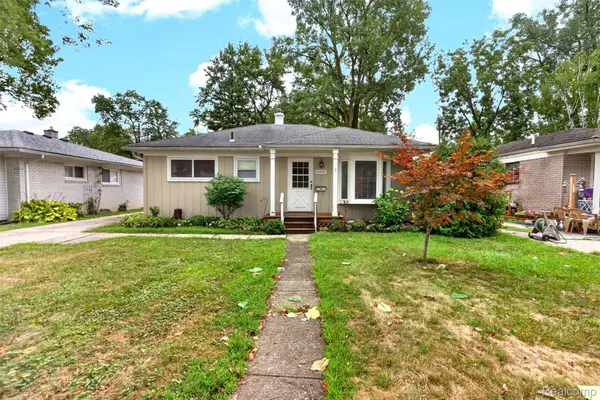 $258,500Active3 beds 2 baths1,250 sq. ft.
18908 Maplewood Street, Livonia, MI 48152
MLS# 20261071363Listed by: BERKSHIRE HATHAWAY HOMESERVICES MIRE - New
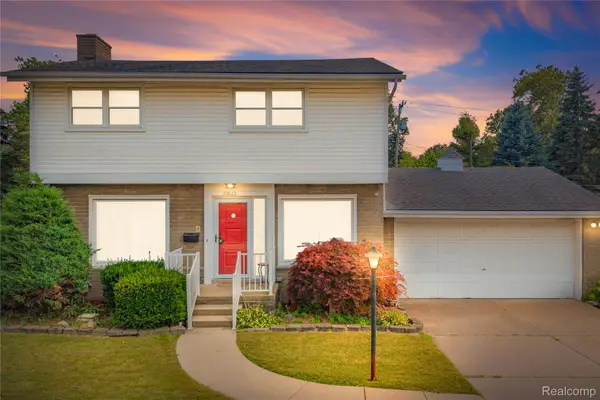 $309,900Active3 beds 2 baths2,221 sq. ft.
33633 6 Mile Road, Livonia, MI 48152
MLS# 20261071057Listed by: REAL ESTATE ONE-NORTHVILLE - Open Sat, 12 to 3pmNew
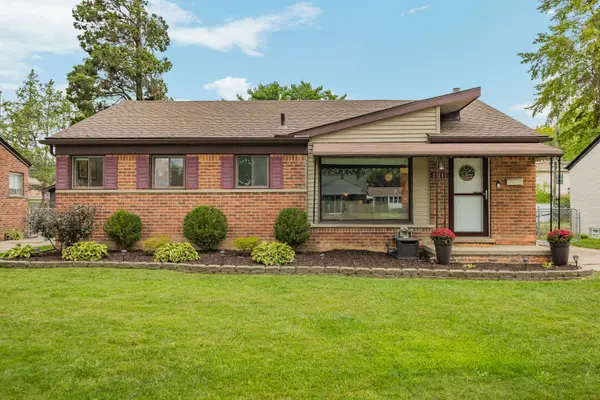 $284,900Active3 beds 2 baths1,838 sq. ft.
31200 Westfield Street, Livonia, MI 48150
MLS# 26046750Listed by: REAL ESTATE ONE INC NORTHVILLE - Open Sun, 1 to 3pmNew
 $279,900Active3 beds 2 baths1,749 sq. ft.
29649 Linda Street, Livonia, MI 48154
MLS# 20261070006Listed by: BERKSHIRE HATHAWAY HOMESERVICES KEE REALTY BHAM - Open Sun, 2 to 4pmNew
 $249,900Active3 beds 1 baths975 sq. ft.
20380 Floral Street, Livonia, MI 48152
MLS# 20261070815Listed by: EXP REALTY MAIN - New
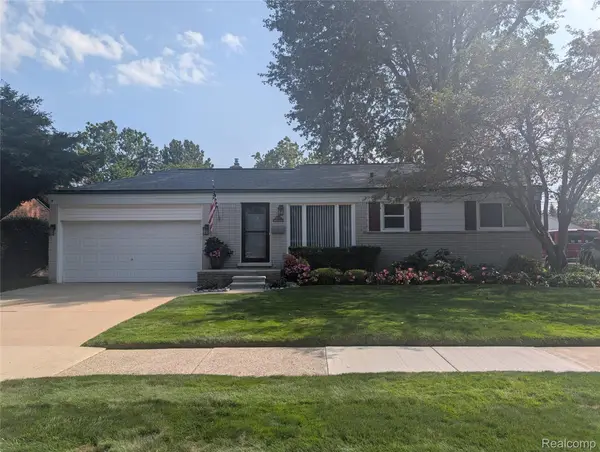 $319,900Active3 beds 2 baths1,772 sq. ft.
30721 Minton Street, Livonia, MI 48150
MLS# 20261070780Listed by: LUXURY LIVING REAL ESTATE - New
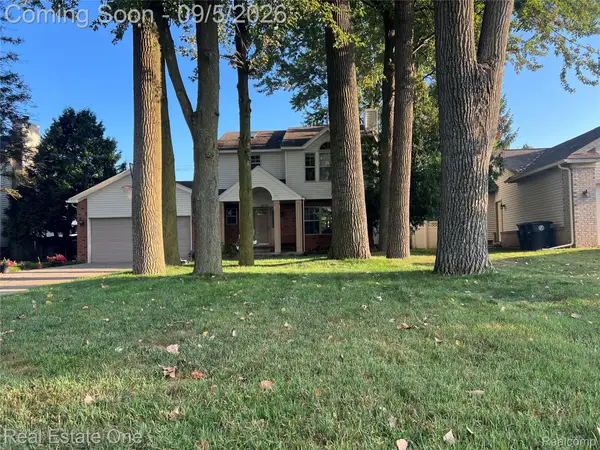 $389,000Active3 beds 4 baths2,386 sq. ft.
29178 Roycroft Street, Livonia, MI 48154
MLS# 20261070436Listed by: REAL ESTATE ONE-W BLMFLD - New
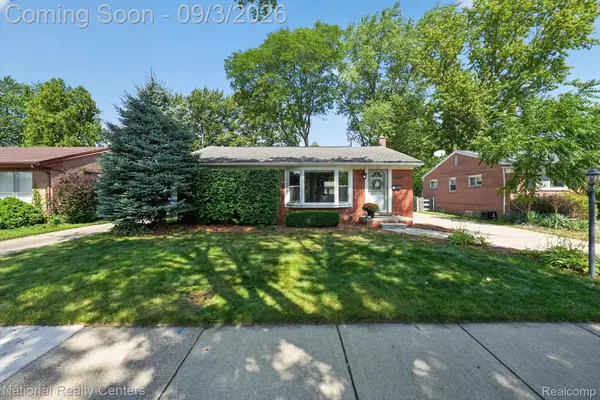 $325,000Active3 beds 2 baths1,826 sq. ft.
32224 Hees Street, Livonia, MI 48150
MLS# 20261070515Listed by: NATIONAL REALTY CENTERS, INC


Protect your home and budget from life's surprises with an Assurant Home Warranty, backed by a partner that supports you through every step of homeownership. Explore Plans.
© 2023 - 2026 ERA Franchise Systems LLC. All rights reserved. ERA Franchise Systems LLC fully supports the principles of the Fair Housing Act and the Equal Opportunity Act. ERA, ERA Real Estate powered, and their respective logos are registered service marks of ERA Franchise Systems LLC. Each office is independently owned and operated.