
32665 Scone Street, Livonia, MI 48154
Local realty services provided by:ERA Prime Real Estate Group
32665 Scone Street,Livonia, MI 48154
$399,000
- 4 Beds
- 3 Baths
- 2,752 sq. ft.
- Single family
- Active
Listed by: kristyn st clair
Office: exp realty - northville
MLS#:20261061117
Source:MI_REALCOMP
Price summary
- Price:$399,000
- Price per sq. ft.:$144.99
About this home
Welcome home! This beautifully maintained 4-bedroom, 2.5-bath colonial offers over 2,000 square feet of comfortable living space in one of Livonia’s most desirable neighborhoods, served by highly acclaimed Livonia schools. From the moment you arrive, you’ll appreciate the inviting curb appeal, welcoming covered front porch, and obvious pride of ownership throughout. Step inside to a spacious living room filled with natural light and continue into the updated kitchen featuring granite countertops, abundant cabinetry, stainless steel appliances, and a seamless flow into the dining area and comfy family room. The stunning floor-to-ceiling stone fireplace creates a warm focal point, while the doorwall opens to a private patio and fully fenced backyard—perfect for relaxing or entertaining. As a bonus the hot tub stays for your relaxation and enjoyment.
Upstairs you’ll find four generously sized bedrooms, including a spacious primary suite, with in-suite full bath; along with updated flooring and neutral décor that makes this home truly move-in ready. The finished basement provides exceptional additional living space ideal for a recreation room, home gym, office, or play area, plus plenty of storage. And the pool table is included! Additional highlights include newer replacement windows, roof (approximately 10 years), updated flooring, central air, an oversized 2-car attached garage, and a fantastic location close to parks, shopping, restaurants, and expressways. Homes this well maintained in this location don’t last—schedule your private showing today! Home warranty is included for your peace of mind....
Contact an agent
Home facts
- Year built:1965
- Subdivision & Development:KIMBERLY OAKS ESTATES SUB 3
- Listing ID #:20261061117
- Added:11 day(s) ago
- Updated:August 16, 2026 at 10:19 AM
Rooms and interior
- Bedrooms:4
- Total bathrooms:3
- Full bathrooms:2
- Half bathrooms:1
- Rooms Total:9
- Bathrooms Description:Jetted Tub
- Basement Description:Finished, Full
- Living area:2,752 sq. ft.
Heating and cooling
- Cooling:Ceiling Fans, Central Air
- Heating:Baseboard, Natural Gas
Structure and exterior
- Roof:Asphalt
- Year built:1965
- Building area:2,752 sq. ft.
- Lot area:0.17 Acres
- Lot Features:Level
- Architectural Style:Colonial
- Construction Materials:Brick, Vinyl Siding
- Exterior Features:Covered, Lighting, Patio, Porch, Spa/Hot-tub
- Foundation Description:Basement, Poured
- Levels:Two
Utilities
- Water:Public
- Sewer:Public Sewer
Finances and disclosures
- Price:$399,000
- Price per sq. ft.:$144.99
- Tax amount:$4,474
Features and amenities
- Appliances:Dishwasher, Dryer, Free Standing Electric Range, Induction Cooktop, Microwave, Stainless Steel Appliances, Washer
- Laundry features:Gas Dryer Hookup, Washer Hookup
- Amenities:Entrance Foyer, High Speed Internet
Parking
- Parking description:Attached, Direct Access, Driveway, Electricity In Garage, Garage Door Opener, Garage Faces Front, Two Car Garage
- Garage spaces:2

New listings near 32665 Scone Street
- New
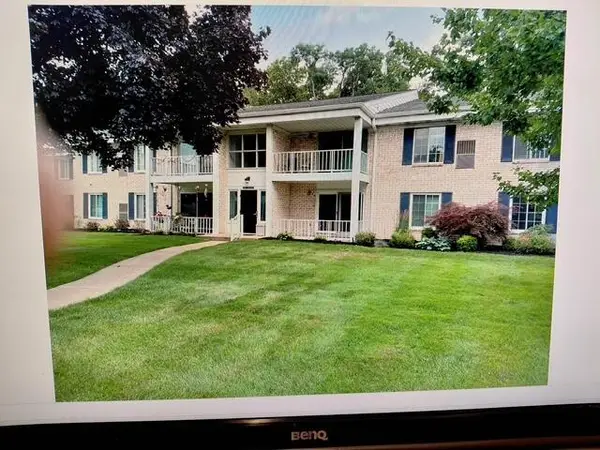 $164,900Active2 beds 1 baths1,123 sq. ft.
35980 Ann Arbor Trail, Livonia, MI 48150
MLS# 26042951Listed by: EAGLE REAL ESTATE, INC - New
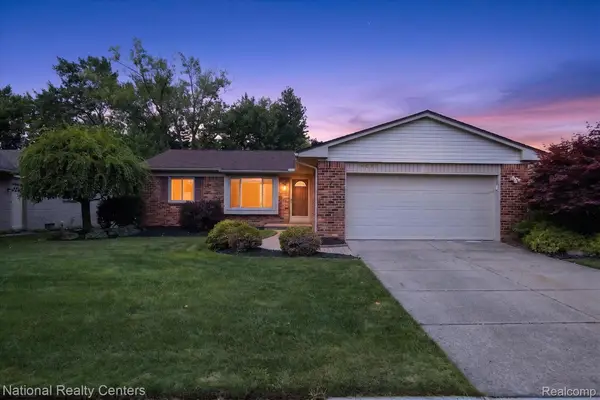 $344,900Active3 beds 2 baths1,959 sq. ft.
14081 Riga Street, Livonia, MI 48154
MLS# 20261061375Listed by: NATIONAL REALTY CENTERS, INC - New
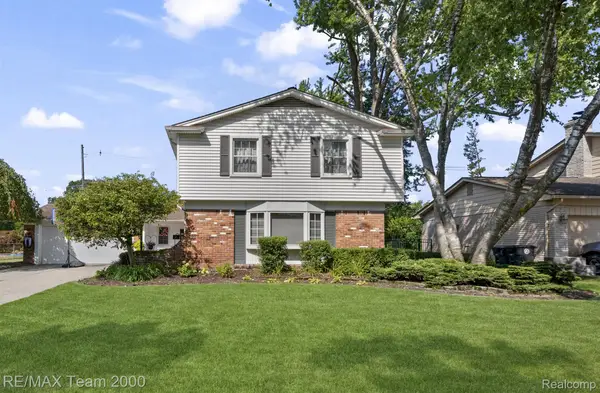 $499,900Active4 beds 3 baths3,414 sq. ft.
15785 Edgewood Street, Livonia, MI 48154
MLS# 20261064841Listed by: RE/MAX TEAM 2000 - Open Sun, 1 to 4pmNew
 $325,000Active3 beds 2 baths1,310 sq. ft.
27621 Pembroke Street, Livonia, MI 48152
MLS# 20261055788Listed by: NATIONAL REALTY CENTERS, INC - New
 $280,000Active4 beds 2 baths1,750 sq. ft.
11920 Cavell Street, Livonia, MI 48150
MLS# 26042874Listed by: NETWORK REALTY LLC - New
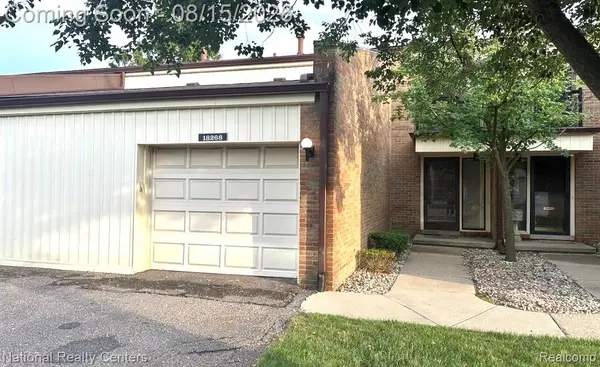 $200,000Active2 beds 2 baths2,025 sq. ft.
18268 University Park Drive, Livonia, MI 48152
MLS# 20261064677Listed by: NATIONAL REALTY CENTERS, INC - New
 $349,900Active3 beds 2 baths1,310 sq. ft.
14411 Hix Street, Livonia, MI 48154
MLS# 20261063830Listed by: BERKSHIRE HATHAWAY MICHIGAN - New
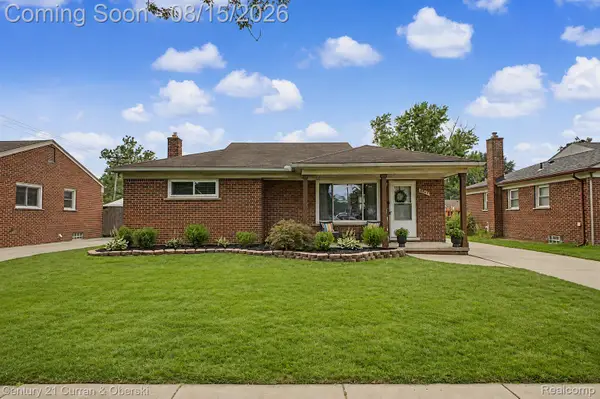 $284,500Active3 beds 1 baths2,116 sq. ft.
8949 Harrison Street, Livonia, MI 48150
MLS# 20261064646Listed by: CENTURY 21 CURRAN & OBERSKI - Open Sat, 1 to 3pmNew
 $230,000Active3 beds 1 baths912 sq. ft.
14845 Merriman Road, Livonia, MI 48154
MLS# 20261062761Listed by: KW PROFESSIONALS - New
 $285,000Active3 beds 2 baths1,363 sq. ft.
29032 Rayburn Street, Livonia, MI 48154
MLS# 20261064593Listed by: NATIONAL REALTY CENTERS, INC


Protect your home and budget from life's surprises with an Assurant Home Warranty, backed by a partner that supports you through every step of homeownership. Explore Plans.
© 2023 - 2026 ERA Franchise Systems LLC. All rights reserved. ERA Franchise Systems LLC fully supports the principles of the Fair Housing Act and the Equal Opportunity Act. ERA, ERA Real Estate powered, and their respective logos are registered service marks of ERA Franchise Systems LLC. Each office is independently owned and operated.