
33633 Michele Street, Livonia, MI 48150
Local realty services provided by:ERA Prime Real Estate Group
33633 Michele Street,Livonia, MI 48150
$349,900
- 3 Beds
- 2 Baths
- 1,838 sq. ft.
- Single family
- Active
Listed by: sheryl cox
Office: berkshire hathaway homeservices michigan real est
MLS#:20261060487
Source:MI_REALCOMP
Price summary
- Price:$349,900
- Price per sq. ft.:$190.37
About this home
How long has it been since you have seen a home that was generationally owned? Take a look at this beautifully remodeled 3-bedroom brick ranch which has been lovingly cared for since 1956. Tucked into a quiet, Livonia neighborhood where mature trees line the streets, this gem is minutes from Hines Park. From the moment you step inside, you’ll appreciate how thoughtfully this home has been updated while still retaining its warmth & character. Beautifully refinished hardwood floors lead you through the main level while the living room welcomes you with an abundance of natural light, charming coved ceilings & a gas fireplace that creates a warm & comfortable gathering space. The remodeled kitchen is fresh and inviting, featuring quartz countertops, full cabinets, stainless st. appliances & plenty of space for everyday cooking & entertaining. Just when you think you’ve seen it all, there’s even more living space to enjoy. The newer three-season room at the back of the home is bright & airy providing a wonderful extension of the living area—a perfect place for morning coffee with a good book, casual gatherings or simply relaxing while overlooking the backyard. Step outside to the conveniently located patio & enjoy the peaceful setting. Downstairs, the basement was completely finished in 2021, creating an entirely new level of additional living space. The spacious family room features a natural fireplace & offers plenty of room for movie nights, entertaining, a playroom, etc.. A newer full bath adds even more convenience & versatility to this beautifully finished LL. The home features a newer Lennox HVAC system with a transferable warranty, along with a detached 2-car garage & newer fencing. With its extensive remodeling, wonderful additional living spaces & peaceful location near Hines Park, this is a home which feels comfortable & welcoming from the moment you arrive. Exclusions: Curtains in the living room, dining room, bedroom #2 & #3 are excluded from the sale....
Contact an agent
Home facts
- Year built:1956
- Subdivision & Development:RIVER BEND SUB 2
- Listing ID #:20261060487
- Added:4 day(s) ago
- Updated:August 16, 2026 at 10:19 AM
Rooms and interior
- Bedrooms:3
- Total bathrooms:2
- Full bathrooms:2
- Rooms Total:9
- Basement Description:Finished
- Living area:1,838 sq. ft.
Heating and cooling
- Cooling:Central Air
- Heating:Forced Air, Natural Gas
Structure and exterior
- Roof:Asphalt
- Year built:1956
- Building area:1,838 sq. ft.
- Lot area:0.17 Acres
- Architectural Style:Ranch
- Construction Materials:Brick
- Exterior Features:Enclosed, Patio, Porch
- Foundation Description:Basement, Poured
- Levels:One
Utilities
- Water:Public
- Sewer:Public Sewer
Finances and disclosures
- Price:$349,900
- Price per sq. ft.:$190.37
- Tax amount:$3,834
Features and amenities
- Appliances:Dishwasher, Dryer, Free Standing Electric Range, Free Standing Refrigerator, Microwave, Stainless Steel Appliances, Washer
- Amenities:Entrance Foyer
Parking
- Parking description:Detached, Driveway, Electricity In Garage, Garage Door Opener, Two Car Garage
- Garage spaces:2

New listings near 33633 Michele Street
- New
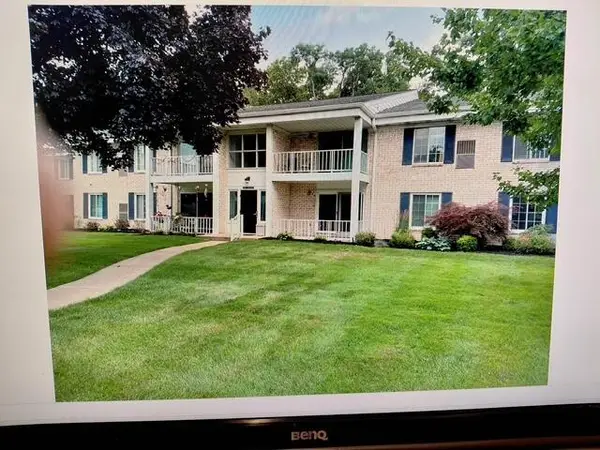 $164,900Active2 beds 1 baths1,123 sq. ft.
35980 Ann Arbor Trail, Livonia, MI 48150
MLS# 26042951Listed by: EAGLE REAL ESTATE, INC - New
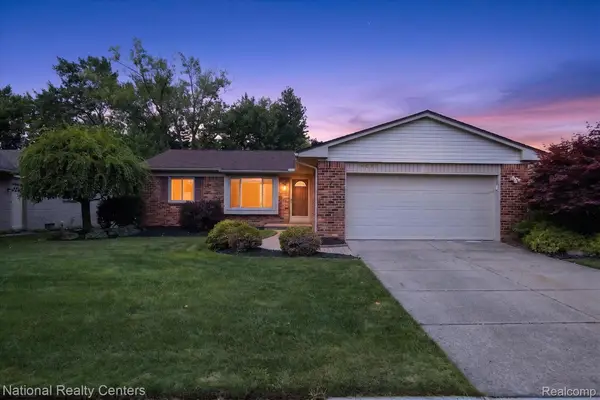 $344,900Active3 beds 2 baths1,959 sq. ft.
14081 Riga Street, Livonia, MI 48154
MLS# 20261061375Listed by: NATIONAL REALTY CENTERS, INC - New
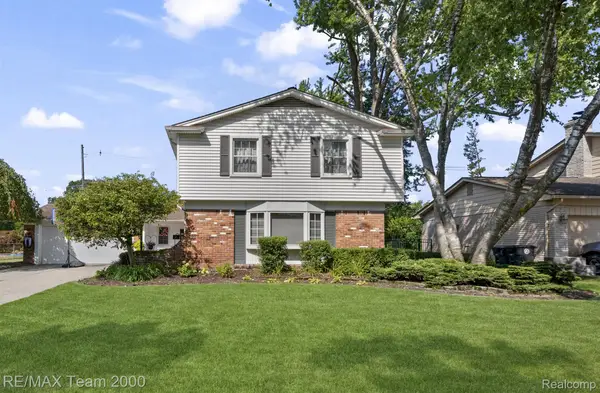 $499,900Active4 beds 3 baths3,414 sq. ft.
15785 Edgewood Street, Livonia, MI 48154
MLS# 20261064841Listed by: RE/MAX TEAM 2000 - Open Sun, 1 to 4pmNew
 $325,000Active3 beds 2 baths1,310 sq. ft.
27621 Pembroke Street, Livonia, MI 48152
MLS# 20261055788Listed by: NATIONAL REALTY CENTERS, INC - New
 $280,000Active4 beds 2 baths1,750 sq. ft.
11920 Cavell Street, Livonia, MI 48150
MLS# 26042874Listed by: NETWORK REALTY LLC - New
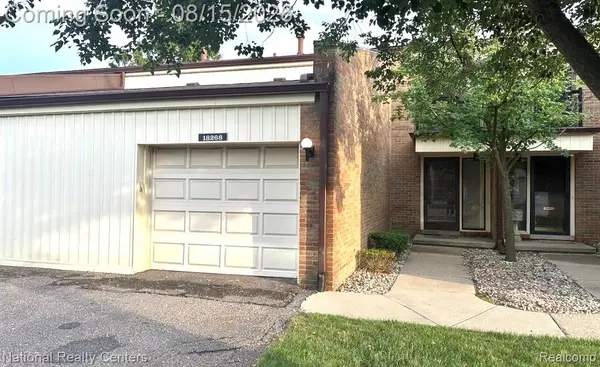 $200,000Active2 beds 2 baths2,025 sq. ft.
18268 University Park Drive, Livonia, MI 48152
MLS# 20261064677Listed by: NATIONAL REALTY CENTERS, INC - New
 $349,900Active3 beds 2 baths1,310 sq. ft.
14411 Hix Street, Livonia, MI 48154
MLS# 20261063830Listed by: BERKSHIRE HATHAWAY MICHIGAN - New
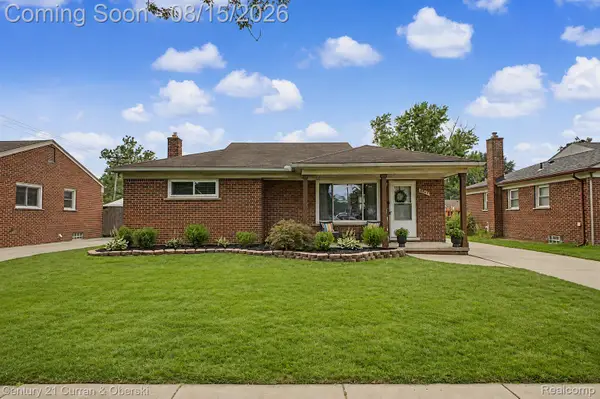 $284,500Active3 beds 1 baths2,116 sq. ft.
8949 Harrison Street, Livonia, MI 48150
MLS# 20261064646Listed by: CENTURY 21 CURRAN & OBERSKI - Open Sat, 1 to 3pmNew
 $230,000Active3 beds 1 baths912 sq. ft.
14845 Merriman Road, Livonia, MI 48154
MLS# 20261062761Listed by: KW PROFESSIONALS - New
 $285,000Active3 beds 2 baths1,363 sq. ft.
29032 Rayburn Street, Livonia, MI 48154
MLS# 20261064593Listed by: NATIONAL REALTY CENTERS, INC


Protect your home and budget from life's surprises with an Assurant Home Warranty, backed by a partner that supports you through every step of homeownership. Explore Plans.
© 2023 - 2026 ERA Franchise Systems LLC. All rights reserved. ERA Franchise Systems LLC fully supports the principles of the Fair Housing Act and the Equal Opportunity Act. ERA, ERA Real Estate powered, and their respective logos are registered service marks of ERA Franchise Systems LLC. Each office is independently owned and operated.