
34051 Orangelawn Street, Livonia, MI 48150
Local realty services provided by:ERA Prime Real Estate Group
Listed by: robert promo
Office: powell real estate
MLS#:20261060037
Source:MI_REALCOMP
Price summary
- Price:$335,000
- Price per sq. ft.:$218.67
About this home
Move in ready 3 bedroom ranch located in Livonia . Home is very well maintained . Recently renovated bathroom and kitchen featuring granite , stainless steel appliances and pantry . Open dining room and living room area . All appliances stay including new washer and dryer . Updated plumbing and 200 amp electrical service . New front porch . Front yard sprinkler system . Partially finished basement . New hot water tank , roof is 3 years old . Very secluded backyard features a 25x56 garage with front and side roll up doors , 100 amp service , 220 , crane and heat . Back of garage has space that can be used for office , workshop , or storage . Other features include a fenced yard , 18 foot round above ground pool with deck a covered gazebo and a large shed . Very nice home .
Contact an agent
Home facts
- Year built:1940
- Subdivision & Development:SUPERVISORS LIVONIA 2
- Listing ID #:20261060037
- Added:13 day(s) ago
- Updated:August 16, 2026 at 10:19 AM
Rooms and interior
- Bedrooms:3
- Total bathrooms:1
- Full bathrooms:1
- Rooms Total:7
- Basement Description:Finished
- Living area:1,532 sq. ft.
Heating and cooling
- Heating:Forced Air, Natural Gas
Structure and exterior
- Roof:Asphalt
- Year built:1940
- Building area:1,532 sq. ft.
- Lot area:0.46 Acres
- Architectural Style:Ranch
- Construction Materials:Vinyl Siding
- Exterior Features:Porch
- Foundation Description:Basement, Block
- Levels:One
Utilities
- Water:Public
- Sewer:Public Sewer
Finances and disclosures
- Price:$335,000
- Price per sq. ft.:$218.67
- Tax amount:$3,330
Features and amenities
- Appliances:Dishwasher, Disposal, Free Standing Electric Oven, Microwave
- Laundry features:Laundry Room
- Pool features:Above Ground
Parking
- Parking description:Detached, Electricity In Garage, Five Car Garage, Garage Door Opener, Garage Faces Front, Heated Garage, Oversized, Side Entrance, Workshop in Garage
- Garage spaces:5

New listings near 34051 Orangelawn Street
- New
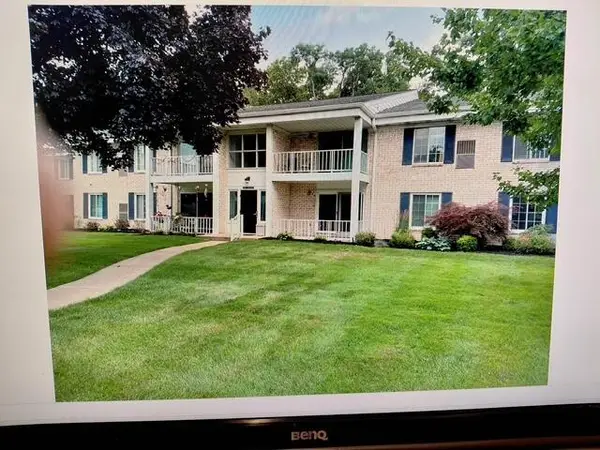 $164,900Active2 beds 1 baths1,123 sq. ft.
35980 Ann Arbor Trail, Livonia, MI 48150
MLS# 26042951Listed by: EAGLE REAL ESTATE, INC - New
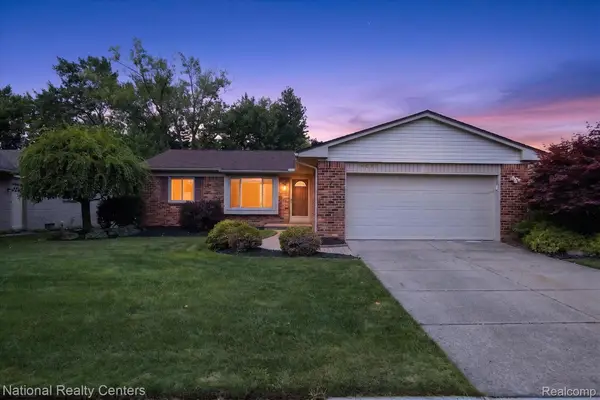 $344,900Active3 beds 2 baths1,959 sq. ft.
14081 Riga Street, Livonia, MI 48154
MLS# 20261061375Listed by: NATIONAL REALTY CENTERS, INC - New
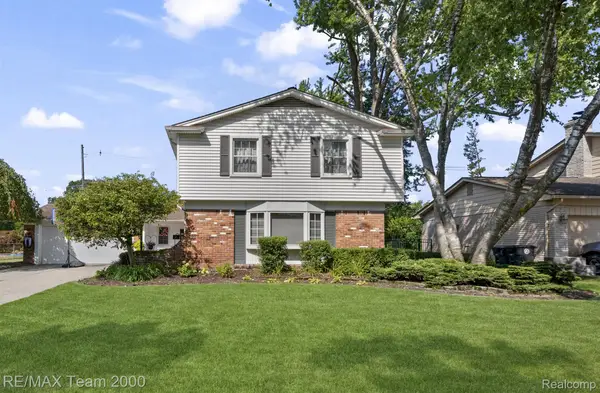 $499,900Active4 beds 3 baths3,414 sq. ft.
15785 Edgewood Street, Livonia, MI 48154
MLS# 20261064841Listed by: RE/MAX TEAM 2000 - Open Sun, 1 to 4pmNew
 $325,000Active3 beds 2 baths1,310 sq. ft.
27621 Pembroke Street, Livonia, MI 48152
MLS# 20261055788Listed by: NATIONAL REALTY CENTERS, INC - New
 $280,000Active4 beds 2 baths1,750 sq. ft.
11920 Cavell Street, Livonia, MI 48150
MLS# 26042874Listed by: NETWORK REALTY LLC - New
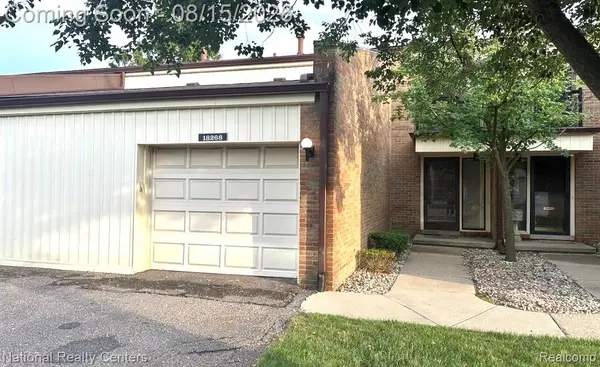 $200,000Active2 beds 2 baths2,025 sq. ft.
18268 University Park Drive, Livonia, MI 48152
MLS# 20261064677Listed by: NATIONAL REALTY CENTERS, INC - New
 $349,900Active3 beds 2 baths1,310 sq. ft.
14411 Hix Street, Livonia, MI 48154
MLS# 20261063830Listed by: BERKSHIRE HATHAWAY MICHIGAN - New
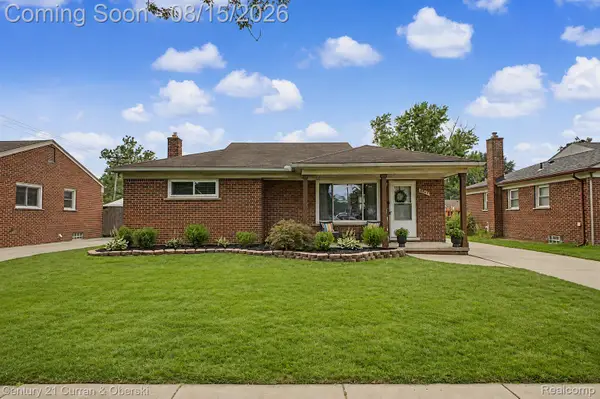 $284,500Active3 beds 1 baths2,116 sq. ft.
8949 Harrison Street, Livonia, MI 48150
MLS# 20261064646Listed by: CENTURY 21 CURRAN & OBERSKI - Open Sat, 1 to 3pmNew
 $230,000Active3 beds 1 baths912 sq. ft.
14845 Merriman Road, Livonia, MI 48154
MLS# 20261062761Listed by: KW PROFESSIONALS - New
 $285,000Active3 beds 2 baths1,363 sq. ft.
29032 Rayburn Street, Livonia, MI 48154
MLS# 20261064593Listed by: NATIONAL REALTY CENTERS, INC


Protect your home and budget from life's surprises with an Assurant Home Warranty, backed by a partner that supports you through every step of homeownership. Explore Plans.
© 2023 - 2026 ERA Franchise Systems LLC. All rights reserved. ERA Franchise Systems LLC fully supports the principles of the Fair Housing Act and the Equal Opportunity Act. ERA, ERA Real Estate powered, and their respective logos are registered service marks of ERA Franchise Systems LLC. Each office is independently owned and operated.