
37885 Margareta Drive, Livonia, MI 48152
Local realty services provided by:ERA Prime Real Estate Group
37885 Margareta Drive,Livonia, MI 48152
$399,900
- 3 Beds
- 4 Baths
- 2,900 sq. ft.
- Single family
- Active
Upcoming open houses
- Sun, Oct 0403:00 pm - 05:00 pm
Listed by: debra deangelo
Office: remerica united realty
MLS#:81026052272
Source:MI_REALCOMP
Price summary
- Price:$399,900
- Price per sq. ft.:$124.97
About this home
OPEN HOUSE Sunday, October 4th, 3:00-5:00 PM! Don't miss this inviting 3-bedroom, 31/2-bath ranch in Livonia! Major updates offer peace of mind: roof (2021), furnace (2025), water heater (2024), 200-amp service (2025), and dryer (2026). The kitchen features a pantry, appliances included, and an eat-in area, plus a separate dining room with a beautiful bay window. Enjoy cozy fall and winter evenings by the natural gas fireplace. Step outside to a private deck (2021), fenced dog-run area, and a protected garden area to help keep deer out. Natural gas grill stays, along with an 8x10 shed. Spacious primary bath. The basement offers glass-block windows, full bath, wet bar, and new sump pump (2025) with electric backup. Conveniently located near Livonia schools, shopping, restaurants, and expressways. A wonderful opportunity to enjoy a well-updated home in a desirable Livonia location!
Contact an agent
Home facts
- Year built:1988
- Subdivision & Development:PRIDES COURT SUB
- Listing ID #:81026052272
- Added:1 day(s) ago
- Updated:October 01, 2026 at 04:16 PM
Rooms and interior
- Bedrooms:3
- Total bathrooms:4
- Full bathrooms:3
- Half bathrooms:1
- Rooms Total:11
- Flooring:Carpet
- Kitchen Description:Pantry
- Basement Description:Finished, Full
- Living area:2,900 sq. ft.
Heating and cooling
- Cooling:Ceiling Fans, Central Air
- Heating:Forced Air, Natural Gas
Structure and exterior
- Roof:Asphalt
- Year built:1988
- Building area:2,900 sq. ft.
- Lot area:0.28 Acres
- Lot Features:Level, Sprinklers
- Architectural Style:Ranch
- Construction Materials:Brick
- Exterior Features:Covered, Deck, Garden, Porch
- Foundation Description:Basement
Utilities
- Water:Public
- Sewer:Public Sewer
Finances and disclosures
- Price:$399,900
- Price per sq. ft.:$124.97
- Tax amount:$4,774
Features and amenities
- Appliances:Built-In Electric Oven, Dishwasher, Disposal, Dryer, Microwave, Oven, Refrigerator, Washer
- Laundry features:Laundry Room, Main Level
- Amenities:Pantry
Parking
- Parking description:Attached, Concrete, Garage Door Opener, Garage Faces Front, Paved
- Garage spaces:2

New listings near 37885 Margareta Drive
- New
 $369,900Active3 beds 2 baths1,804 sq. ft.
19998 Purlingbrook Street, Livonia, MI 48152
MLS# 20261078756Listed by: NATIONAL REALTY CENTERS, INC - New
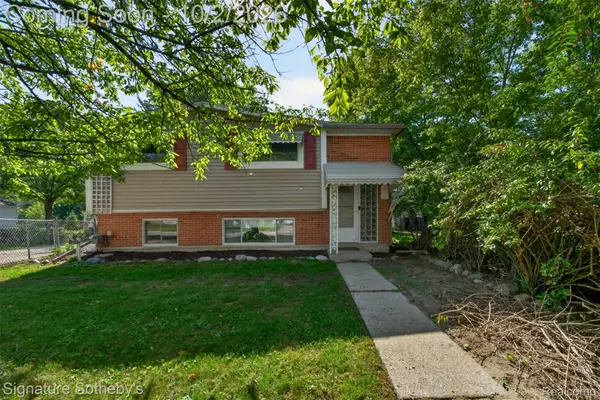 $259,000Active3 beds 2 baths1,563 sq. ft.
29215 Bretton Street, Livonia, MI 48152
MLS# 20261079363Listed by: SIGNATURE SOTHEBY'S INTERNATIONAL REALTY BHAM - New
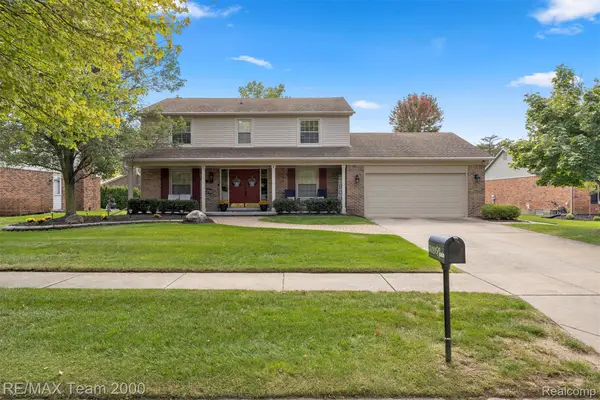 $549,900Active4 beds 3 baths3,100 sq. ft.
34181 Navin Avenue, Livonia, MI 48152
MLS# 20261078946Listed by: RE/MAX TEAM 2000 - New
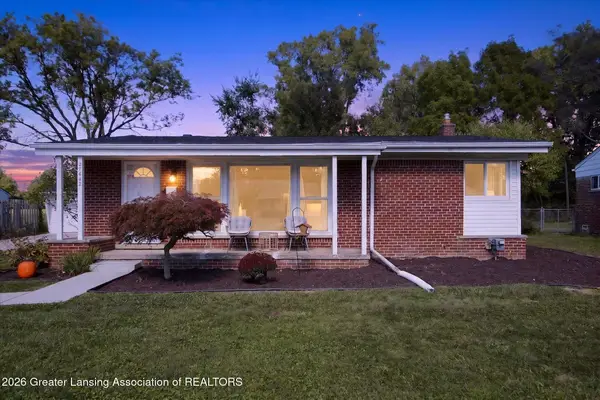 $299,900Active3 beds 2 baths2,052 sq. ft.
27642 Bennett Street, Livonia, MI 48152
MLS# 299550Listed by: RE/MAX REAL ESTATE PROFESSIONALS - Open Sat, 11am to 1pmNew
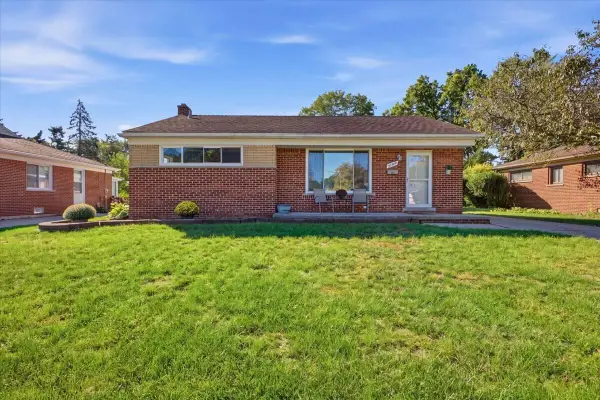 $260,000Active3 beds 2 baths1,058 sq. ft.
28787 Grandon Avenue, Livonia, MI 48150
MLS# 81026051961Listed by: SIMPLY SOLD HOMES - New
 $249,500Active1 beds 1 baths1,735 sq. ft.
16992 Farmington Road #104, Livonia, MI 48154
MLS# 26051919Listed by: FONTAINE REAL ESTATE GROUP - Open Fri, 5 to 7pmNew
 $450,000Active4 beds 3 baths2,187 sq. ft.
33865 Trillium Court, Livonia, MI 48150
MLS# 20261078821Listed by: OPUL REALTY - New
 $135,000Active2 beds 2 baths1,100 sq. ft.
38226 Ann Arbor Trail #17, Livonia, MI 48150
MLS# 20261078657Listed by: VICTORY REALTY CENTERS - New
 $299,900Active3 beds 2 baths1,505 sq. ft.
15922 Deering Street, Livonia, MI 48154
MLS# 20261078636Listed by: REAL ESTATE ONE-NORTHVILLE


Protect your home and budget from life's surprises with an Assurant Home Warranty, backed by a partner that supports you through every step of homeownership. Explore Plans.
© 2023 - 2026 ERA Franchise Systems LLC. All rights reserved. ERA Franchise Systems LLC fully supports the principles of the Fair Housing Act and the Equal Opportunity Act. ERA, ERA Real Estate powered, and their respective logos are registered service marks of ERA Franchise Systems LLC. Each office is independently owned and operated.