
38141 S. Vista Road, Livonia, MI 48152
Local realty services provided by:ERA Prime Real Estate Group
38141 S. Vista Road,Livonia, MI 48152
$439,900
- 3 Beds
- 3 Baths
- 2,317 sq. ft.
- Single family
- Active
Listed by: maria a gardner, susan c flynn
Office: real estate one-commerce
MLS#:20261048645
Source:MI_REALCOMP
Price summary
- Price:$439,900
- Price per sq. ft.:$189.86
- Monthly HOA dues:$445
About this home
Exceptional detached Cape Cod condo, beautifully maintained and thoughtfully appointed. A full stamped brick driveway leads to the attached 2-car garage, which is fully finished with epoxy flooring, while the private front porch features tiled flooring. Inside, light-filled rooms, tasteful decor, and Hunter Douglas blinds create a warm, inviting atmosphere. The first-floor primary suite offers a tray ceiling, fireplace with seating area, and a walk-in closet with a professionally installed system, drawers, and cabinets. The primary bath includes a large dual-sink vanity, walk-in shower, and whirlpool tub. Upstairs are two additional bedrooms, a second full bath with shower, and a versatile loft currently used as an office with built-in cabinetry and desk. The living room showcases a vaulted ceiling and abundant natural light. The breakfast nook opens through a newer exterior French door to a private deck, extending the entertaining space. A separate dining room is accessible from both the front entry and kitchen. Additional highlights include a whole-house generator, a full unfinished basement with ample storage and finishing potential, utility sinks in both the basement and garage, a sump pump with backup, and a roof replaced in 2017. Conveniently located near major shopping, including Costco, Target, and Meijer, as well as restaurants, medical centers, hospitals, and I-275 for airport access. Buyer and BATVAI....
Contact an agent
Home facts
- Year built:1991
- Listing ID #:20261048645
- Added:4 day(s) ago
- Updated:August 16, 2026 at 10:19 AM
Rooms and interior
- Bedrooms:3
- Total bathrooms:3
- Full bathrooms:2
- Half bathrooms:1
- Rooms Total:10
- Basement Description:Full, Unfinished
- Living area:2,317 sq. ft.
Heating and cooling
- Cooling:Ceiling Fans, Central Air
- Heating:Forced Air, Natural Gas
Structure and exterior
- Roof:Asphalt
- Year built:1991
- Building area:2,317 sq. ft.
- Architectural Style:Cape Cod
- Construction Materials:Brick
- Exterior Features:Deck, Grounds Maintenance, Porch
- Foundation Description:Basement, Poured, Sump Pump
Utilities
- Water:Public
- Sewer:Public Sewer
Finances and disclosures
- Price:$439,900
- Price per sq. ft.:$189.86
- Tax amount:$5,583
Features and amenities
- Appliances:Built-In Electric Oven, Dishwasher, Disposal, Dryer, Free Standing Refrigerator, Gas Cooktop, Humidifier, Microwave, Washer
- Laundry features:Laundry Room
- Amenities:Programmable Thermostat
Parking
- Parking description:Attached, Direct Access, Electricity In Garage, Garage Door Opener, Two Car Garage
- Garage spaces:2

New listings near 38141 S. Vista Road
- New
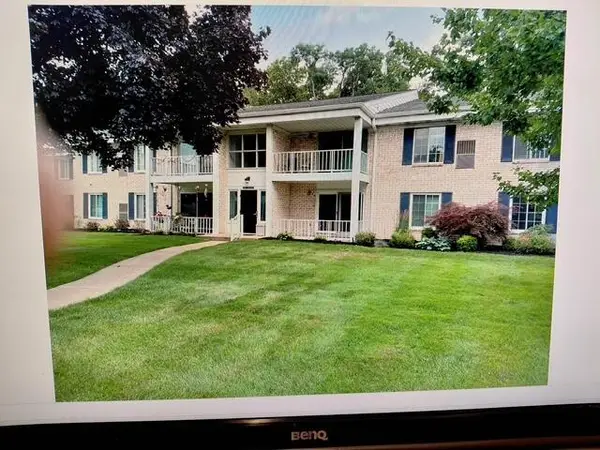 $164,900Active2 beds 1 baths1,123 sq. ft.
35980 Ann Arbor Trail, Livonia, MI 48150
MLS# 26042951Listed by: EAGLE REAL ESTATE, INC - New
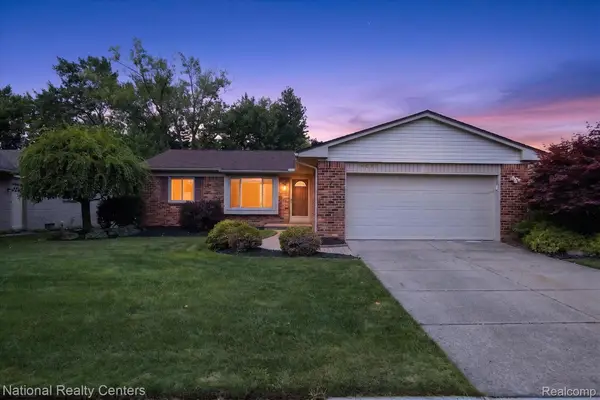 $344,900Active3 beds 2 baths1,959 sq. ft.
14081 Riga Street, Livonia, MI 48154
MLS# 20261061375Listed by: NATIONAL REALTY CENTERS, INC - New
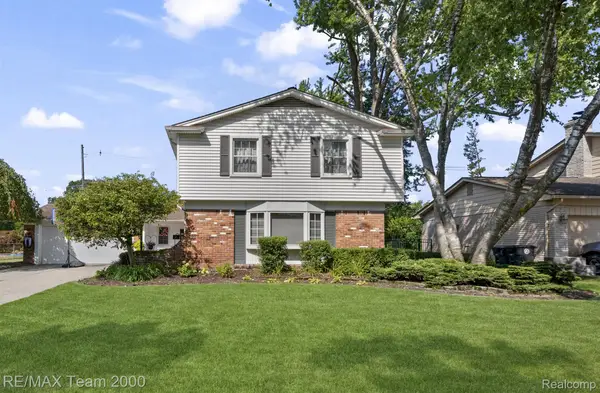 $499,900Active4 beds 3 baths3,414 sq. ft.
15785 Edgewood Street, Livonia, MI 48154
MLS# 20261064841Listed by: RE/MAX TEAM 2000 - Open Sun, 1 to 4pmNew
 $325,000Active3 beds 2 baths1,310 sq. ft.
27621 Pembroke Street, Livonia, MI 48152
MLS# 20261055788Listed by: NATIONAL REALTY CENTERS, INC - New
 $280,000Active4 beds 2 baths1,750 sq. ft.
11920 Cavell Street, Livonia, MI 48150
MLS# 26042874Listed by: NETWORK REALTY LLC - New
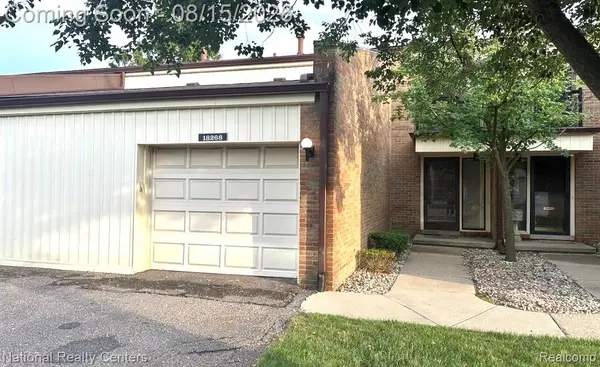 $200,000Active2 beds 2 baths2,025 sq. ft.
18268 University Park Drive, Livonia, MI 48152
MLS# 20261064677Listed by: NATIONAL REALTY CENTERS, INC - New
 $349,900Active3 beds 2 baths1,310 sq. ft.
14411 Hix Street, Livonia, MI 48154
MLS# 20261063830Listed by: BERKSHIRE HATHAWAY MICHIGAN - New
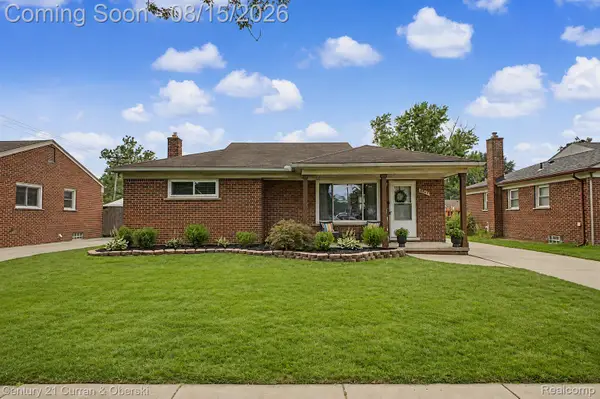 $284,500Active3 beds 1 baths2,116 sq. ft.
8949 Harrison Street, Livonia, MI 48150
MLS# 20261064646Listed by: CENTURY 21 CURRAN & OBERSKI - Open Sat, 1 to 3pmNew
 $230,000Active3 beds 1 baths912 sq. ft.
14845 Merriman Road, Livonia, MI 48154
MLS# 20261062761Listed by: KW PROFESSIONALS - New
 $285,000Active3 beds 2 baths1,363 sq. ft.
29032 Rayburn Street, Livonia, MI 48154
MLS# 20261064593Listed by: NATIONAL REALTY CENTERS, INC


Protect your home and budget from life's surprises with an Assurant Home Warranty, backed by a partner that supports you through every step of homeownership. Explore Plans.
© 2023 - 2026 ERA Franchise Systems LLC. All rights reserved. ERA Franchise Systems LLC fully supports the principles of the Fair Housing Act and the Equal Opportunity Act. ERA, ERA Real Estate powered, and their respective logos are registered service marks of ERA Franchise Systems LLC. Each office is independently owned and operated.