
38662 Meeting House Lane, Livonia, MI 48154
Local realty services provided by:ERA Prime Real Estate Group
38662 Meeting House Lane,Livonia, MI 48154
$434,900
- 3 Beds
- 3 Baths
- 2,962 sq. ft.
- Single family
- Active
Listed by: richard hurley
Office: national realty centers, inc
MLS#:20261065811
Source:MI_REALCOMP
Price summary
- Price:$434,900
- Price per sq. ft.:$146.83
About this home
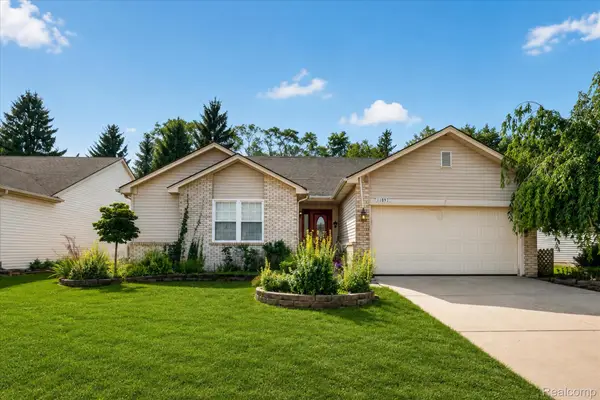
Located in Livonia’s Quakertown Subdivision, this well maintained, full brick ranch home with a maintenance free exterior, has much to offer. 3-bedroom. 3-full bathroom. 1st Floor laundry room. The kitchen was updated in 2010 with premium cabinetry, Corian counter tops and sink, and laminate flooring. The b’fst nook allows plenty of natural lighting through a large bow window. The great room has a natural fireplace with a cast iron, wood burning insert. The great room, dining room, and foyer all have vaulted ceilings. The foyer also has a laminate floor, with an open stairway leading to the basement. There are 3 ample size bedrooms on the first floor, with the primary bedroom offering a full bathroom, and a spacious WIC. The full basement is finished with a large full bathroom, and 2 finished rooms with closets (one being a large walk-in closet). These rooms can easily be used as an office/study, or whatever you can imagine. This home also has vinyl replacement windows that are designed to look like wood, beautiful landscaping, underground sprinklers, a fully fenced backyard with a large private deck, a spacious shed for lawn equipment, central air, and a 2-car attached garage with an electric door opener....
Contact an agent
Home facts
- Year built:1985
- Subdivision & Development:QUAKERTOWN SUB 1
- Listing ID #:20261065811
- Added:1 day(s) ago
- Updated:August 26, 2026 at 07:14 PM
Rooms and interior
- Bedrooms:3
- Total bathrooms:3
- Full bathrooms:3
- Rooms Total:9
- Basement Description:Unfinished
- Living area:2,962 sq. ft.
Heating and cooling
- Cooling:Ceiling Fans, Central Air
- Heating:Forced Air, Natural Gas
Structure and exterior
- Roof:Asphalt
- Year built:1985
- Building area:2,962 sq. ft.
- Lot area:0.21 Acres
- Architectural Style:Ranch
- Construction Materials:Brick
- Exterior Features:Covered, Porch
- Foundation Description:Basement, Poured
- Levels:One
Utilities
- Water:Public
- Sewer:Public Sewer
Finances and disclosures
- Price:$434,900
- Price per sq. ft.:$146.83
- Tax amount:$4,685
Features and amenities
- Appliances:Disposal, Free Standing Refrigerator
Parking
- Parking description:Attached, Direct Access, Electricity In Garage, Garage Door Opener, Garage Faces Front, Two Car Garage
- Garage spaces:2

New listings near 38662 Meeting House Lane
- New
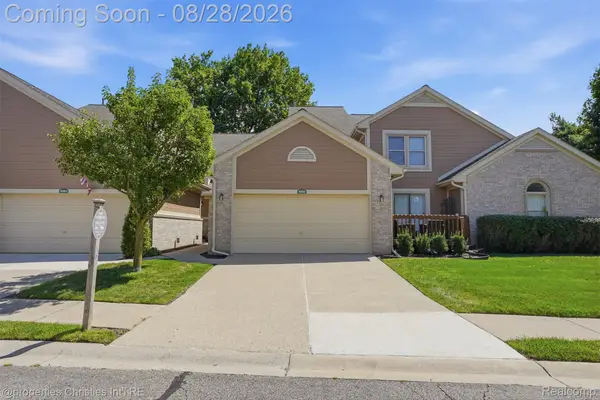 $309,900Active2 beds 4 baths2,541 sq. ft.
9360 Eastwind Drive #13, Livonia, MI 48150
MLS# 20261068434Listed by: @PROPERTIES CHRISTIE'S INT'L RE NORTHVILLE - New
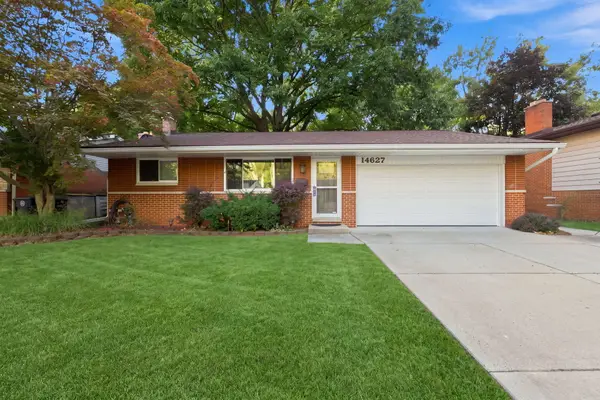 $344,900Active3 beds 2 baths1,108 sq. ft.
14627 Ellen Drive, Livonia, MI 48154
MLS# 81026045164Listed by: REMERICA HOMETOWN ONE - New
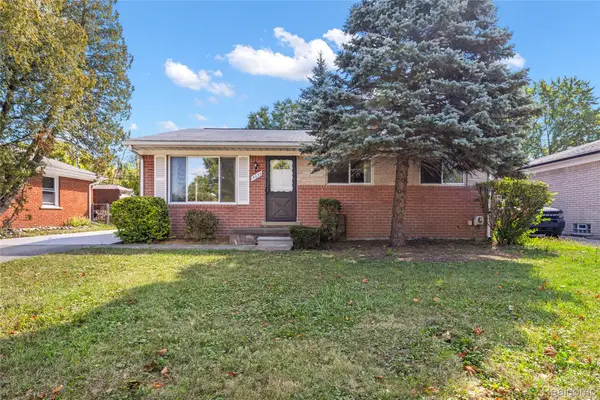 $315,000Active3 beds 2 baths1,946 sq. ft.
15032 Arcola Street, Livonia, MI 48154
MLS# 20261067433Listed by: RE/MAX DREAM PROPERTIES - New
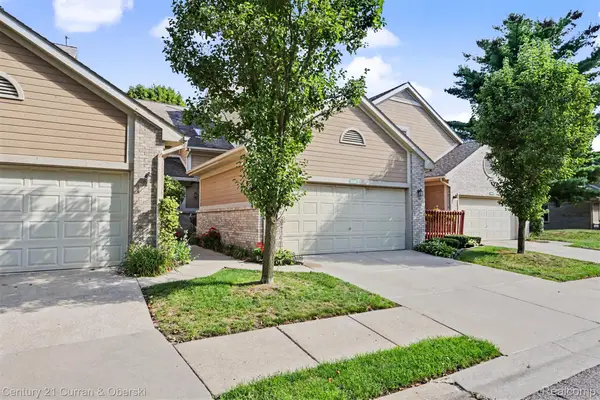 $309,900Active2 beds 4 baths2,519 sq. ft.
9398 Westwind Drive #49, Livonia, MI 48150
MLS# 20261067427Listed by: CENTURY 21 CURRAN & OBERSKI - New
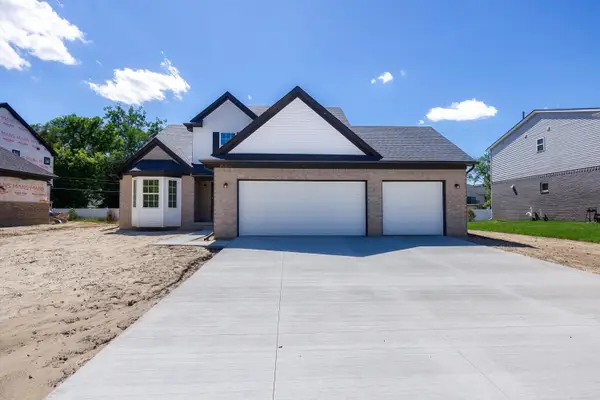 $499,947Active4 beds 3 baths2,152 sq. ft.
20209 Sunset Street, Livonia, MI 48152
MLS# 26044919Listed by: REMERICA UNITED REALTY - New
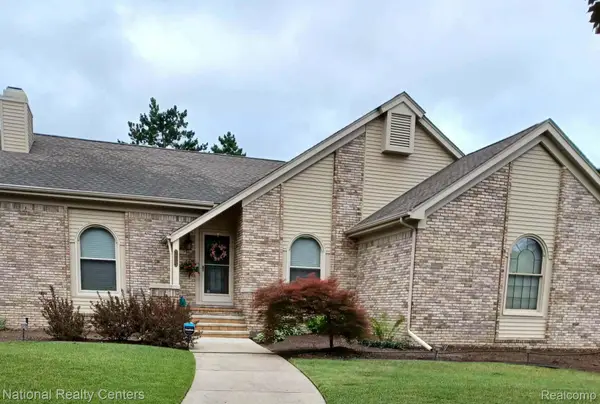 $550,000Active4 beds 3 baths2,995 sq. ft.
34653 Pembroke Avenue, Livonia, MI 48152
MLS# 20261067959Listed by: NATIONAL REALTY CENTERS, INC - New
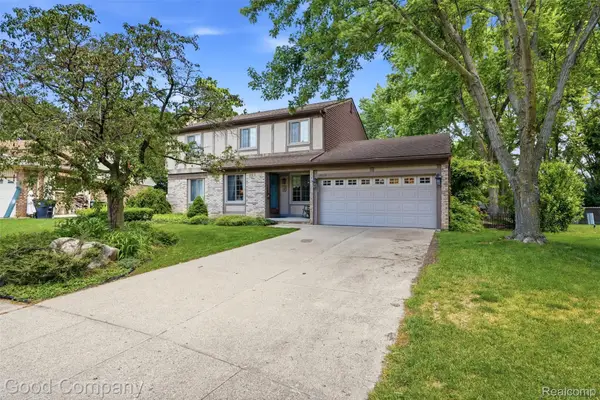 $465,000Active3 beds 3 baths3,294 sq. ft.
38630 Meeting House Lane, Livonia, MI 48154
MLS# 20261068008Listed by: GOOD COMPANY - New
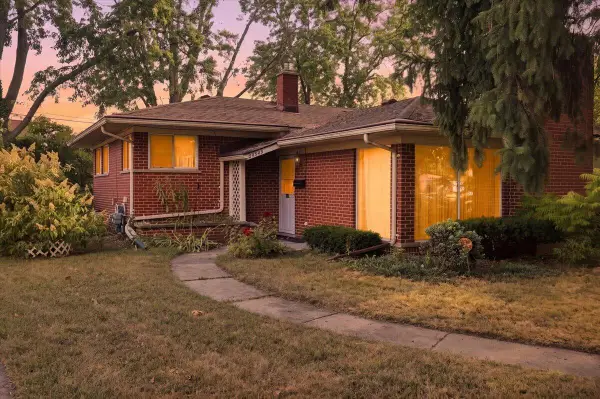 $274,990Active3 beds 3 baths1,972 sq. ft.
27445 Buckingham Street, Livonia, MI 48154
MLS# 26044906Listed by: LPT REALTY, LLC - Open Sun, 1 to 3pmNew
 $415,000Active3 beds 3 baths2,938 sq. ft.
11897 Chase Boulevard, Livonia, MI 48150
MLS# 20261067771Listed by: EXP REALTY MAIN


Protect your home and budget from life's surprises with an Assurant Home Warranty, backed by a partner that supports you through every step of homeownership. Explore Plans.
© 2023 - 2026 ERA Franchise Systems LLC. All rights reserved. ERA Franchise Systems LLC fully supports the principles of the Fair Housing Act and the Equal Opportunity Act. ERA, ERA Real Estate powered, and their respective logos are registered service marks of ERA Franchise Systems LLC. Each office is independently owned and operated.