
9625 Blackburn Street, Livonia, MI 48150
Local realty services provided by:ERA Prime Real Estate Group
9625 Blackburn Street,Livonia, MI 48150
$397,000
- 4 Beds
- 3 Baths
- 1,799 sq. ft.
- Single family
- Active
Listed by: sousanna hadjinian, michael j hadjinian
Office: remerica hometown iii
MLS#:20261058809
Source:MI_REALCOMP
Price summary
- Price:$397,000
- Price per sq. ft.:$220.68
About this home
This Beautifully cared for and preserved Old Rosedale Gardens all brick Tudor located in the Historic district. Offering 4 bedrooms and 3 full baths with over 1800 sq ft of living space This home is a must see. Located on a beautiful treed street within walking distance to Mies Park and close to Grant Elementary school. Enter the foyer with slate tiled floors, arched opening to bright and inviting living room with brick wood burning fireplace that is surrounded with built in shelves. Coved ceilings and original wood floors throughout the first floor. formal dining room is open to kitchen with plenty of counter space, all appliances, and large pantry for extra storage. First floor also offers 2 bedrooms and convenient ceramic tiled full bath. Second floor offers a huge primary bedroom and 2nd large bedroom with ceiling fans and full wall of shared closets. Second full bath upstairs. The 40x22 unfinished basement offers lots of possibilities for additional living space. Separate workshop/utility room, 3rd full bath w/shower, and separate laundry area. Seller spent over $23,000 for a newer roof as of 2022 with a transferrable warranty to new owner. new gutters. 50 gal hot water heater. Floor drains replaced in 2024. Amana furnace w/new heat exchanger as of 2025. Space guard air filter. Vinyl windows. Updated electrical panel. Enjoy quiet evenings in your front porch or in the private fenced back yard. Come see for your self. Livonia schools. immediate occupancy....
Contact an agent
Home facts
- Year built:1927
- Subdivision & Development:ROSEDALE GARDENS 4
- Listing ID #:20261058809
- Added:18 day(s) ago
- Updated:August 16, 2026 at 10:19 AM
Rooms and interior
- Bedrooms:4
- Total bathrooms:3
- Full bathrooms:3
- Rooms Total:7
- Basement Description:Full, Unfinished
- Living area:1,799 sq. ft.
Heating and cooling
- Heating:Forced Air, Natural Gas
Structure and exterior
- Roof:Asphalt
- Year built:1927
- Building area:1,799 sq. ft.
- Lot area:0.12 Acres
- Architectural Style:Tudor
- Construction Materials:Brick
- Foundation Description:Basement, Block
- Levels:Two
Utilities
- Water:Public
- Sewer:Public Sewer
Finances and disclosures
- Price:$397,000
- Price per sq. ft.:$220.68
- Tax amount:$5,541
Features and amenities
- Amenities:Entrance Foyer, Programmable Thermostat
Parking
- Parking description:Detached, Direct Access, Electricity In Garage, Garage Door Opener, Garage Faces Front, Two Car Garage
- Garage spaces:2

New listings near 9625 Blackburn Street
- New
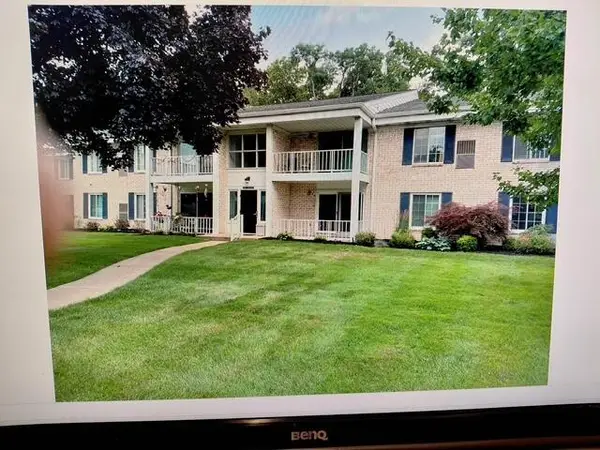 $164,900Active2 beds 1 baths1,123 sq. ft.
35980 Ann Arbor Trail, Livonia, MI 48150
MLS# 26042951Listed by: EAGLE REAL ESTATE, INC - New
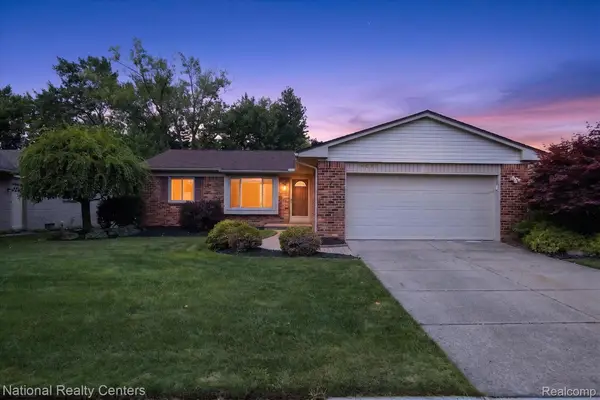 $344,900Active3 beds 2 baths1,959 sq. ft.
14081 Riga Street, Livonia, MI 48154
MLS# 20261061375Listed by: NATIONAL REALTY CENTERS, INC - New
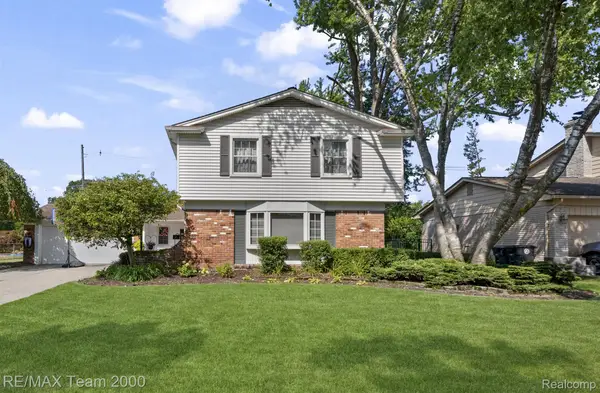 $499,900Active4 beds 3 baths3,414 sq. ft.
15785 Edgewood Street, Livonia, MI 48154
MLS# 20261064841Listed by: RE/MAX TEAM 2000 - Open Sun, 1 to 4pmNew
 $325,000Active3 beds 2 baths1,310 sq. ft.
27621 Pembroke Street, Livonia, MI 48152
MLS# 20261055788Listed by: NATIONAL REALTY CENTERS, INC - New
 $280,000Active4 beds 2 baths1,750 sq. ft.
11920 Cavell Street, Livonia, MI 48150
MLS# 26042874Listed by: NETWORK REALTY LLC - New
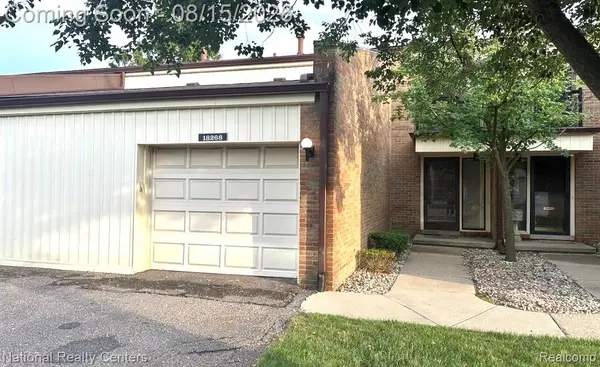 $200,000Active2 beds 2 baths2,025 sq. ft.
18268 University Park Drive, Livonia, MI 48152
MLS# 20261064677Listed by: NATIONAL REALTY CENTERS, INC - New
 $349,900Active3 beds 2 baths1,310 sq. ft.
14411 Hix Street, Livonia, MI 48154
MLS# 20261063830Listed by: BERKSHIRE HATHAWAY MICHIGAN - New
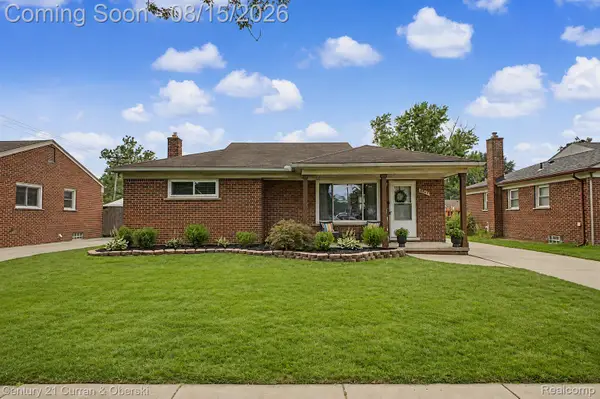 $284,500Active3 beds 1 baths2,116 sq. ft.
8949 Harrison Street, Livonia, MI 48150
MLS# 20261064646Listed by: CENTURY 21 CURRAN & OBERSKI - Open Sat, 1 to 3pmNew
 $230,000Active3 beds 1 baths912 sq. ft.
14845 Merriman Road, Livonia, MI 48154
MLS# 20261062761Listed by: KW PROFESSIONALS - New
 $285,000Active3 beds 2 baths1,363 sq. ft.
29032 Rayburn Street, Livonia, MI 48154
MLS# 20261064593Listed by: NATIONAL REALTY CENTERS, INC


Protect your home and budget from life's surprises with an Assurant Home Warranty, backed by a partner that supports you through every step of homeownership. Explore Plans.
© 2023 - 2026 ERA Franchise Systems LLC. All rights reserved. ERA Franchise Systems LLC fully supports the principles of the Fair Housing Act and the Equal Opportunity Act. ERA, ERA Real Estate powered, and their respective logos are registered service marks of ERA Franchise Systems LLC. Each office is independently owned and operated.