
9915 Wayne Road, Livonia, MI 48150
Local realty services provided by:ERA Reardon Realty Great Lakes
9915 Wayne Road,Livonia, MI 48150
$425,000
- 3 Beds
- 2 Baths
- 1,280 sq. ft.
- Single family
- Active
Listed by: brian duggan
Office: duggan realty
MLS#:26035065
Source:MI_MICHRIC
Price summary
- Price:$425,000
- Price per sq. ft.:$332.03
About this home
This beautifully updated 3-bed/2-bath ranch offers a perfect blend of style, comfort & convenience. The brick/stone exterior gives this home stunning curb appeal. Open floor plan provides a warm & inviting entertainment area, 9' ceilings, LVP flooring in the great room, kitchen/nook, & hallway. The gourmet kitchen includes all appliances, Merillat cabinets, a central island, and a cantilevered bay window in the breakfast nook. The front bedroom features a tray ceiling & wainscoting, making it suitable for use as an office or den. The spacious master suite features a tray ceiling, a walk-in closet, & a custom-tiled en-suite bathroom. With a whole house generator, you will never be without power. The 3-car garage is insulated & drywalled, with a service door to the large fenced-in backyard. Full bsmt w/egress window. Ideally situated with easy access to a variety of restaurants, shops & local amenities, this exceptional property is as convenient as it is charming. Keys at closing!
Contact an agent
Home facts
- Year built:2018
- Subdivision & Development:Maple Acres Sub
- Listing ID #:26035065
- Added:54 day(s) ago
- Updated:September 06, 2026 at 03:40 PM
Rooms and interior
- Bedrooms:3
- Total bathrooms:2
- Full bathrooms:2
- Rooms Total:9
- Kitchen Description:Dishwasher, Disposal, Microwave, Oven, Refrigerator
- Basement:Yes
- Living area:1,280 sq. ft.
Heating and cooling
- Heating:Forced Air
- Central air:Yes
Structure and exterior
- Year built:2018
- Building area:1,280 sq. ft.
- Lot area:0.54 Acres
- Construction Materials:Brick, Shingle Siding, Stone, Vinyl Siding
Utilities
- Water:Public
Finances and disclosures
- Price:$425,000
- Price per sq. ft.:$332.03
- Tax amount:$9,739 (2025)
Parking
- Garage:Yes
- Garage spaces:3
New listings near 9915 Wayne Road
- New
 $325,000Active2 beds 2 baths1,329 sq. ft.
37525 Newburgh Park Circle, Livonia, MI 48152
MLS# 20261071635Listed by: @PROPERTIES CHRISTIE'S INT'L R.E. ROYAL OAK
- New
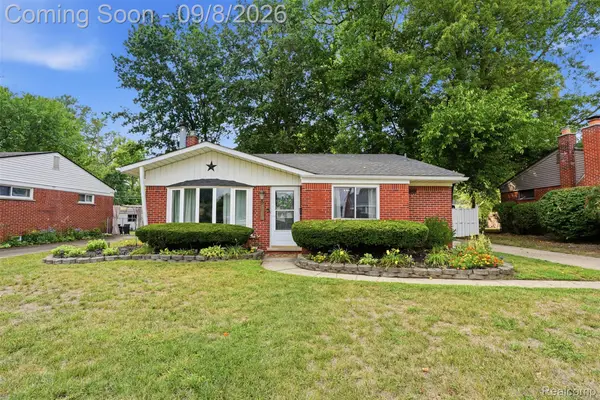 $260,000Active3 beds 2 baths1,367 sq. ft.
19825 Maplewood Street, Livonia, MI 48152
MLS# 20261070974Listed by: KW REALTY LIVINGSTON - New
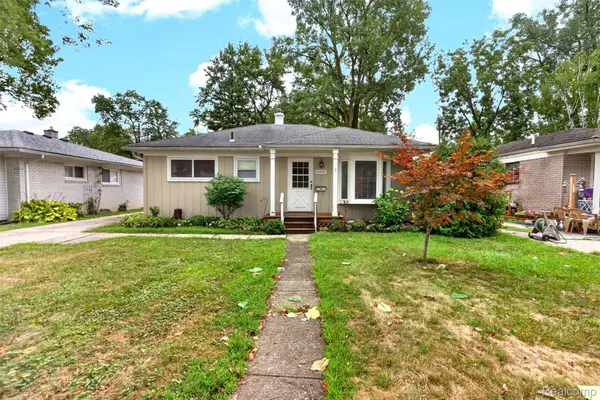 $258,500Active3 beds 2 baths1,250 sq. ft.
18908 Maplewood Street, Livonia, MI 48152
MLS# 20261071363Listed by: BERKSHIRE HATHAWAY HOMESERVICES MIRE - New
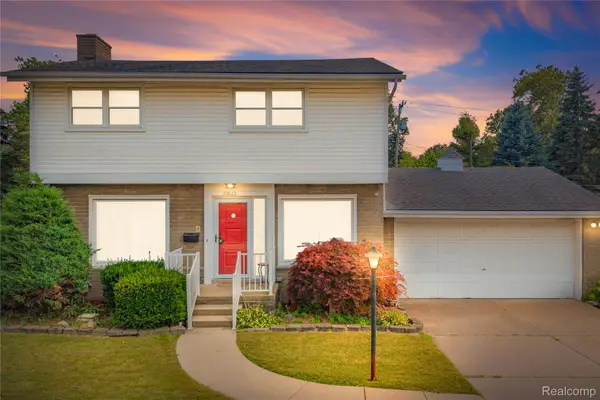 $309,900Active3 beds 2 baths2,221 sq. ft.
33633 6 Mile Road, Livonia, MI 48152
MLS# 20261071057Listed by: REAL ESTATE ONE-NORTHVILLE - New
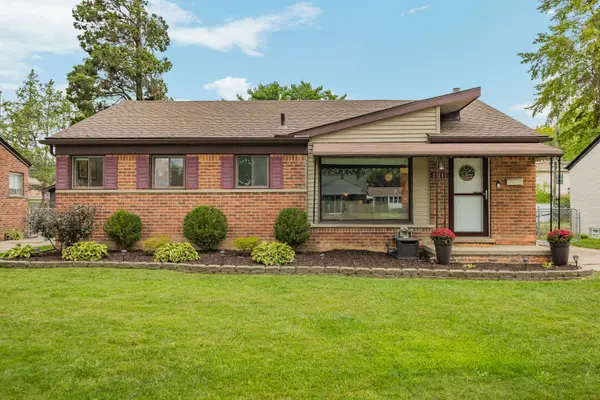 $284,900Active3 beds 2 baths1,838 sq. ft.
31200 Westfield Street, Livonia, MI 48150
MLS# 26046750Listed by: REAL ESTATE ONE INC NORTHVILLE - Open Sun, 1 to 3pmNew
 $279,900Active3 beds 2 baths1,749 sq. ft.
29649 Linda Street, Livonia, MI 48154
MLS# 20261070006Listed by: BERKSHIRE HATHAWAY HOMESERVICES KEE REALTY BHAM - Open Sun, 2 to 4pmNew
 $249,900Active3 beds 1 baths975 sq. ft.
20380 Floral Street, Livonia, MI 48152
MLS# 20261070815Listed by: EXP REALTY MAIN - New
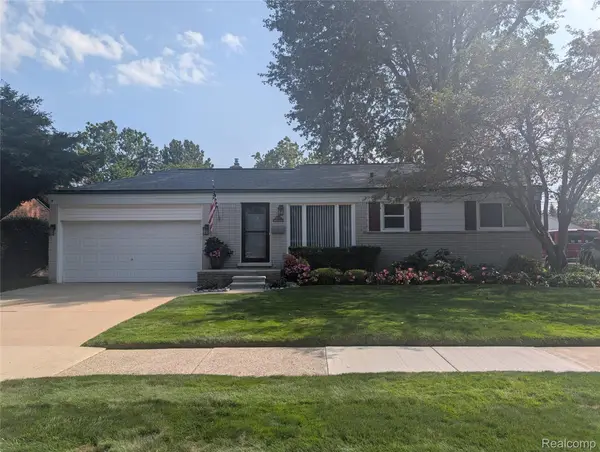 $319,900Active3 beds 2 baths1,772 sq. ft.
30721 Minton Street, Livonia, MI 48150
MLS# 20261070780Listed by: LUXURY LIVING REAL ESTATE - New
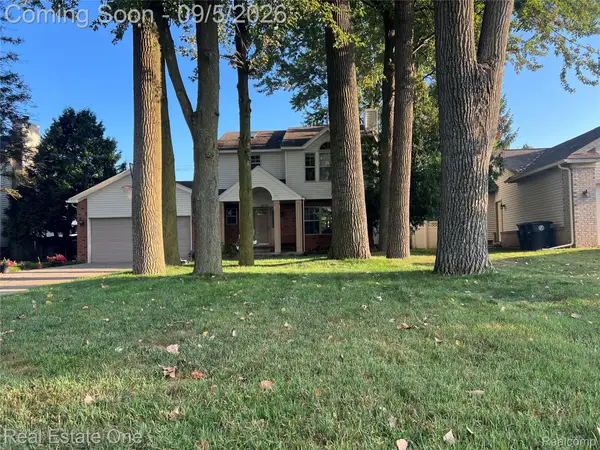 $389,000Active3 beds 4 baths2,386 sq. ft.
29178 Roycroft Street, Livonia, MI 48154
MLS# 20261070436Listed by: REAL ESTATE ONE-W BLMFLD - New
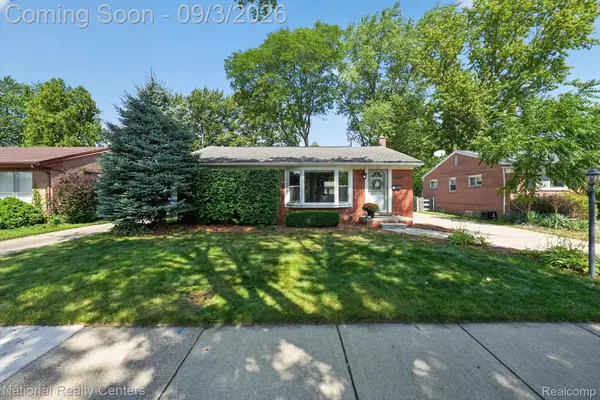 $325,000Active3 beds 2 baths1,826 sq. ft.
32224 Hees Street, Livonia, MI 48150
MLS# 20261070515Listed by: NATIONAL REALTY CENTERS, INC


Protect your home and budget from life's surprises with an Assurant Home Warranty, backed by a partner that supports you through every step of homeownership. Explore Plans.
© 2023 - 2026 ERA Franchise Systems LLC. All rights reserved. ERA Franchise Systems LLC fully supports the principles of the Fair Housing Act and the Equal Opportunity Act. ERA, ERA Real Estate powered, and their respective logos are registered service marks of ERA Franchise Systems LLC. Each office is independently owned and operated.