
9992 Cavell ST, Livonia, MI 48150
Local realty services provided by:ERA Prime Real Estate Group
9992 Cavell ST,Livonia, MI 48150
$263,000
- 3 Beds
- 2 Baths
- 1,615 sq. ft.
- Single family
- Active
Listed by: kathy a barker
Office: preferred, realtors ltd
MLS#:20261092175
Source:MI_REALCOMP
Price summary
- Price:$263,000
- Price per sq. ft.:$162.85
About this home
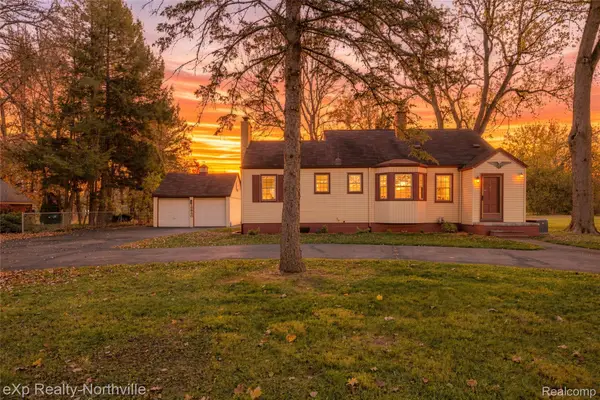
So many completed expensive updates on this carefree, all brick and aluminum-trim home. An updated, large covered front porch with new railings and steps leads into a bright, spacious living room. The kitchen was completely remodeled in 2019, with cabinets and an integrated sink/counter. The bath has a walk-in shower, a vanity, and a toilet ('11). Two roomy bedrooms with closets complete the main level. Upstairs is an open 3rd bedroom with an alcove and ample storage. The large open basement has a recreation area, lots of storage, and a laundry room with a double-sided sink for laundry and adjacent toilet room. The freezer remains. TONS of newer features include electric service, HVAC, water heater, copper plumbing to the house and most of the interior, a Generac whole-house generator, and oversized gutters and downspouts with leaf filters, and more. Mechanic, hobbyist & all will love the 20'x30' garage, set on a huge 60'x135' lot with raised garden beds and a cement patio. Wonderfully cared for over the years, this home should provide years of enjoyment to come. The seller has kept great records, including warranty information. BE SURE TO LOOK AT for list of dates/updates and warranty info too!...
Contact an agent
Home facts
- Year built:1943
- Subdivision & Development:NEW DETROIT SUB-LIVONIA
- Listing ID #:20261092175
- Added:1 day(s) ago
- Updated:November 21, 2026 at 01:26 AM
Rooms and interior
- Bedrooms:3
- Total bathrooms:2
- Full bathrooms:1
- Half bathrooms:1
- Rooms Total:10
- Basement Description:Full, Partially Finished
- Living area:1,615 sq. ft.
Heating and cooling
- Cooling:Ceiling Fans, Central Air
- Heating:Forced Air, Natural Gas
Structure and exterior
- Roof:Asphalt
- Year built:1943
- Building area:1,615 sq. ft.
- Lot area:0.19 Acres
- Lot Features:Level
- Architectural Style:Bungalow, Cape Cod
- Construction Materials:Aluminum Siding, Brick, Vinyl Siding
- Exterior Features:Chimney Caps, Covered, Gutter Guard System, Lighting, Porch
- Foundation Description:Basement, Block
Utilities
- Water:Public
- Sewer:Public Sewer
Finances and disclosures
- Price:$263,000
- Price per sq. ft.:$162.85
- Tax amount:$2,344
Features and amenities
- Appliances:Disposal, Dryer, Free Standing Electric Range, Free Standing Freezer, Free Standing Refrigerator, Humidifier, Microwave, Self Cleaning Oven, Washer
- Laundry features:Gas Dryer Hookup, Laundry Room, Washer Hookup
Parking
- Parking description:Detached, Driveway, Electricity In Garage, Garage Door Opener, Garage Faces Front, Oversized, Two and Half Car Garage, Workshop in Garage
- Garage spaces:2.5

New listings near 9992 Cavell ST
- Open Sun, 1 to 3pmNew
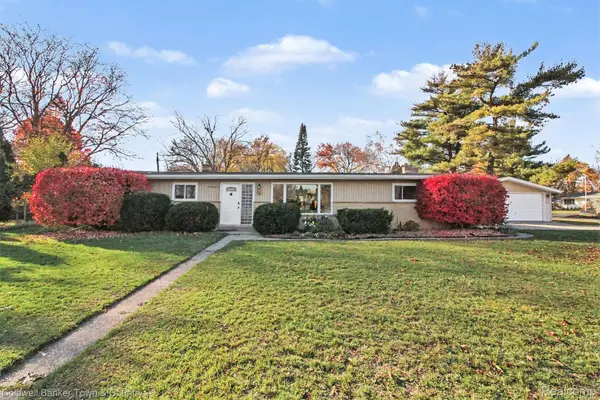 $350,000Active4 beds 2 baths1,701 sq. ft.
18869 Blue Skies ST, Livonia, MI 48152
MLS# 20261093077Listed by: COLDWELL BANKER TOWN & COUNTRY - Open Sun, 2 to 4pmNew
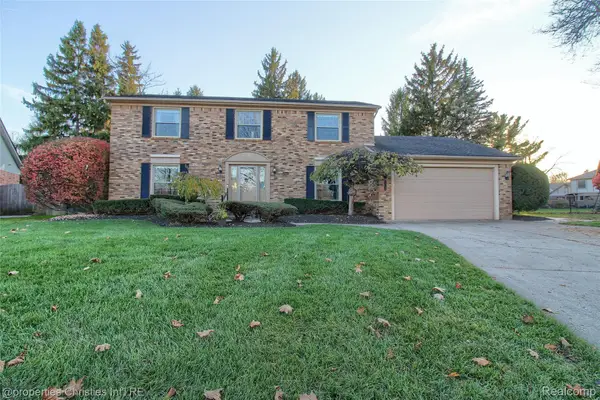 $525,000Active4 beds 3 baths2,380 sq. ft.
19160 Laurel DR N, Livonia, MI 48152
MLS# 20261093381Listed by: @PROPERTIES CHRISTIE'S INT'L RE NORTHVILLE - Open Sun, 12 to 2pmNew
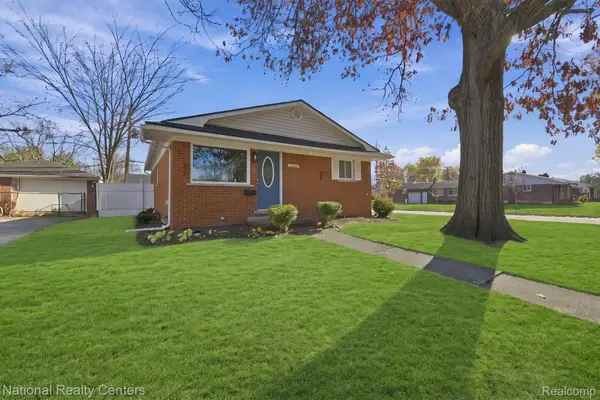 $275,000Active3 beds 2 baths1,060 sq. ft.
17964 Deering ST, Livonia, MI 48152
MLS# 20261093552Listed by: NATIONAL REALTY CENTERS, INC - New
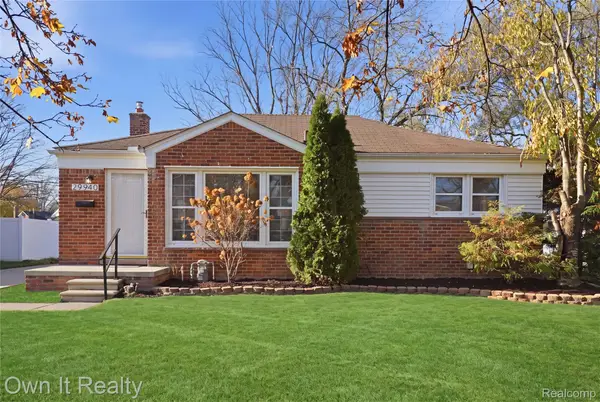 $329,000Active3 beds 2 baths2,078 sq. ft.
29940 Richland ST, Livonia, MI 48150
MLS# 20261093391Listed by: OWN IT REALTY - New
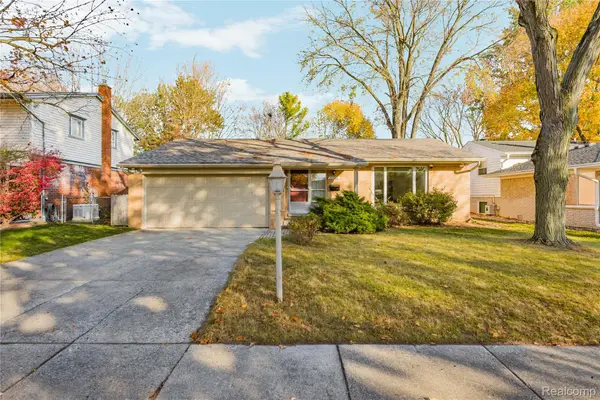 $329,900Active3 beds 2 baths1,857 sq. ft.
15580 Sussex ST, Livonia, MI 48154
MLS# 20261091369Listed by: REAL ESTATE ONE-NORTHVILLE - Open Sun, 11am to 1pmNew
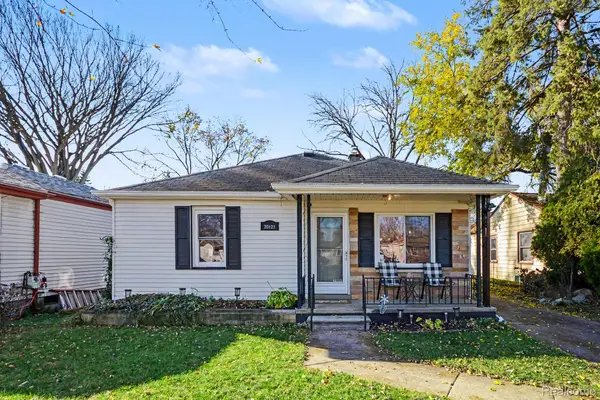 $169,000Active2 beds 1 baths847 sq. ft.
20121 Floral ST, Livonia, MI 48152
MLS# 20261092719Listed by: KW DOMAIN - New
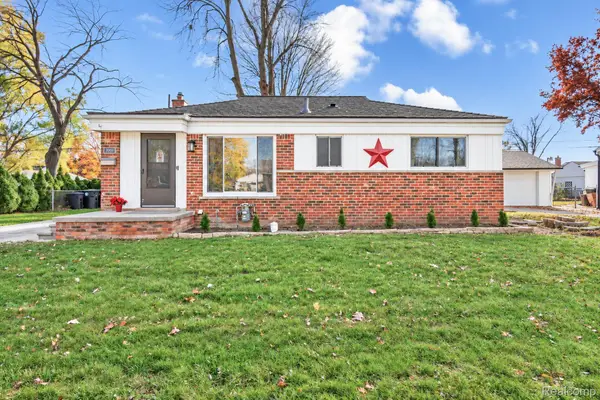 $299,000Active3 beds 2 baths1,944 sq. ft.
30651 Hathaway ST, Livonia, MI 48150
MLS# 20261093105Listed by: REAL BROKER, LLC BIRMINGHAM - Open Sat, 12 to 2pmNew
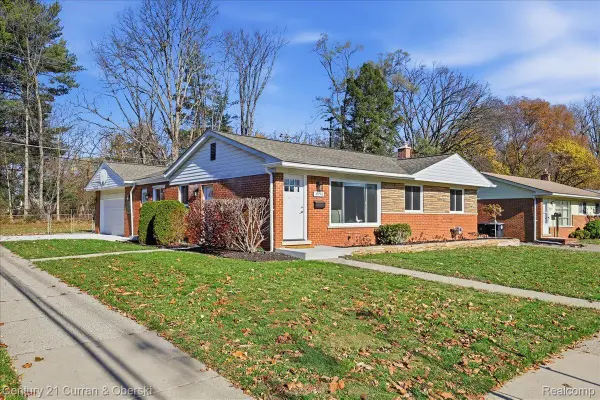 $359,900Active3 beds 2 baths2,114 sq. ft.
31770 Pembroke ST, Livonia, MI 48152
MLS# 20261091649Listed by: CENTURY 21 CURRAN & OBERSKI - New
 $409,000Active3 beds 2 baths1,979 sq. ft.
16950 Merriman RD, Livonia, MI 48154
MLS# 20261092693Listed by: EXP REALTY - NORTHVILLE


Protect your home and budget from life's surprises with an Assurant Home Warranty, backed by a partner that supports you through every step of homeownership. Explore Plans.
© 2023 - 2026 ERA Franchise Systems LLC. All rights reserved. ERA Franchise Systems LLC fully supports the principles of the Fair Housing Act and the Equal Opportunity Act. ERA, ERA Real Estate powered, and their respective logos are registered service marks of ERA Franchise Systems LLC. Each office is independently owned and operated.