
18051 M 86, Lockport, MI 49093
Local realty services provided by:ERA Prime Real Estate Group
18051 M 86,Threerivers, MI 49093
$274,900
- 2 Beds
- 3 Baths
- 2,908 sq. ft.
- Single family
- Pending
Listed by: david chapman
Office: compass realty
MLS#:66026054331
Source:MI_REALCOMP
Price summary
- Price:$274,900
- Price per sq. ft.:$83.1
About this home
Discover the perfect blend of country living, modern updates, and versatile space in this sprawling, recently remodeled ranch! Open floor plan features hardwood floors, a new kitchen with an island and stone countertops, a large formal dining room, and a spacious living room with a fireplace adjoining the sunroom with a convenient roll-up door. The primary suite offers a full bath with Laundry, and the main level includes two full bathrooms. Enjoy the finished basement with a half bath, gaming area, sitting space, and natural gas hookup. Outside, relax on the 16x12 covered deck overlooking the spacious lot, fenced yard, and surrounding fields. The impressive 24x36 insulated workshop features a concrete floor, pellet stove, and separate breaker box. Large attached garage with an 8x18-foot door, whole-house Generac generator, newer heating and cooling, newer electrical, 5-inch well, select accessibility features. A wonderful opportunity to enjoy space, comfort, and country charm!
Contact an agent
Home facts
- Year built:1973
- Listing ID #:66026054331
- Added:32 day(s) ago
- Updated:November 14, 2026 at 09:09 AM
Rooms and interior
- Bedrooms:2
- Total bathrooms:3
- Full bathrooms:2
- Half bathrooms:1
- Rooms Total:8
- Basement Description:Full, Sump Pump
- Living area:2,908 sq. ft.
Heating and cooling
- Cooling:Attic Fan, Ceiling Fans, Central Air
- Heating:Forced Air, Natural Gas
Structure and exterior
- Roof:Shingle
- Year built:1973
- Building area:2,908 sq. ft.
- Lot area:1.08 Acres
- Architectural Style:Ranch
- Construction Materials:Brick
- Exterior Features:Covered, Deck, Porch
- Foundation Description:Basement
Utilities
- Water:Well
- Sewer:Septic Tank
Finances and disclosures
- Price:$274,900
- Price per sq. ft.:$83.1
- Tax amount:$2,668
Features and amenities
- Laundry features:Main Level
Parking
- Parking description:Attached, Detached, Garage Door Opener, Paved
- Garage spaces:4

New listings near 18051 M 86
- Open Sat, 11am to 1pmNew
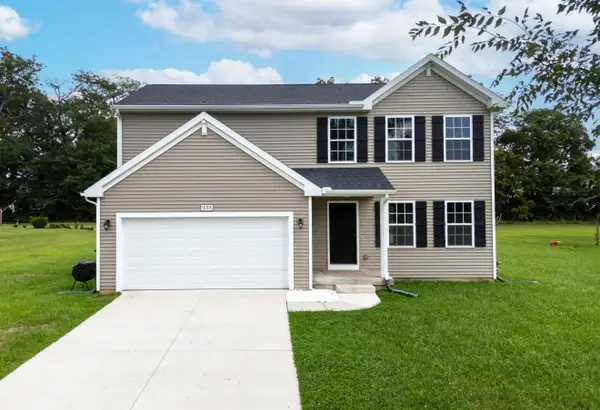 $325,000Active4 beds 3 baths1,925 sq. ft.
58705 Pond View Lane, Three Rivers, MI 49093
MLS# 26059990Listed by: RE/MAX ADVANTAGE - New
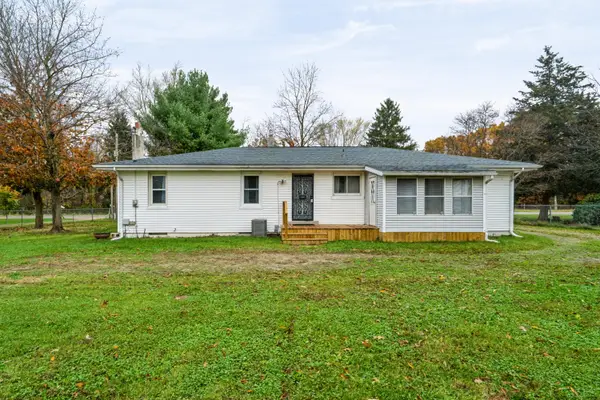 $235,000Active3 beds 1 baths1,323 sq. ft.
18591 S River Road, Three Rivers, MI 49093
MLS# 26059151Listed by: RE/MAX ADVANTAGE 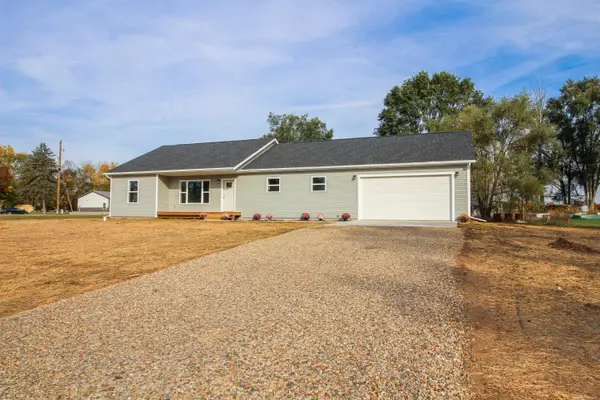 $319,000Active3 beds 3 baths1,775 sq. ft.
58579 Ash Road, Three Rivers, MI 49093
MLS# 26057332Listed by: CENTURY 21 AFFILIATED $239,900Active3 beds 1 baths960 sq. ft.
57934 Haines Road, ThreeRivers, MI 49093
MLS# 65026056668Listed by: CITY2SHORE GATEWAY GROUP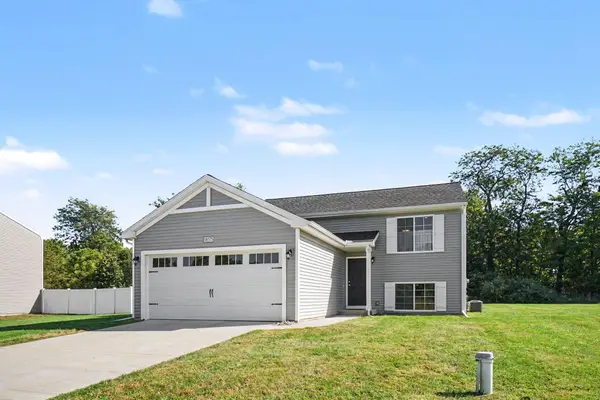 $295,000Active3 beds 2 baths2,060 sq. ft.
58575 Pond View Lane, ThreeRivers, MI 49093
MLS# 68026053442Listed by: BERKSHIRE HATHAWAY HOMESERVICES MICHIGAN REAL ESTATE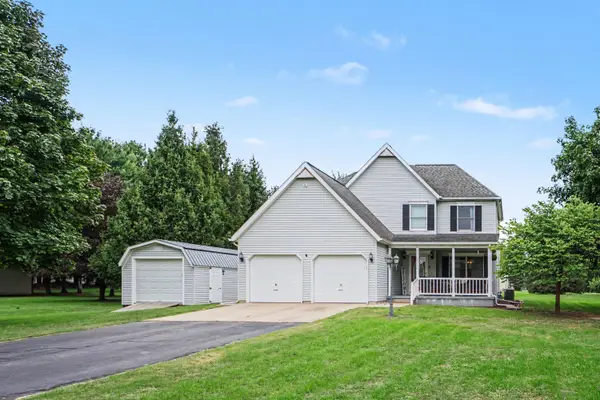 $359,900Active3 beds 3 baths2,372 sq. ft.
17172 Cherokee Trail, ThreeRivers, MI 49093
MLS# 68026052760Listed by: HG REAL ESTATE $449,000Pending4 beds 2 baths2,886 sq. ft.
58353 Holtom Road, Three Rivers, MI 49093
MLS# 26051163Listed by: RE/MAX ELITE GROUP T.R. $30,000Active0.69 Acres
Shorewood Lot 1 Drive, Three Rivers, MI 49093
MLS# 26049003Listed by: CENTURY 21 AFFILIATED $199,000Pending3 beds 2 baths1,286 sq. ft.
58048 Carman Drive, Three Rivers, MI 49093
MLS# 26046559Listed by: ZUIDERVEEN, REALTORS LLC


Protect your home and budget from life's surprises with an Assurant Home Warranty, backed by a partner that supports you through every step of homeownership. Explore Plans.
© 2023 - 2026 ERA Franchise Systems LLC. All rights reserved. ERA Franchise Systems LLC fully supports the principles of the Fair Housing Act and the Equal Opportunity Act. ERA, ERA Real Estate powered, and their respective logos are registered service marks of ERA Franchise Systems LLC. Each office is independently owned and operated.