
56695 Chippewa Drive, Lockport, MI 49093
Local realty services provided by:ERA Prime Real Estate Group
56695 Chippewa Drive,Threerivers, MI 49093
$369,900
- 4 Beds
- 2 Baths
- 2,560 sq. ft.
- Single family
- Active
Listed by: kathleen a mastaglio
Office: berkshire hathaway homeservices michigan real estate
MLS#:68026043437
Source:MI_REALCOMP
Price summary
- Price:$369,900
- Price per sq. ft.:$129.34
- Monthly HOA dues:$16.67
About this home
Welcome home! This inviting 4-bedroom, 2-bath family home is set on a spacious, irrigated yard and offers plenty of room to gather, relax and entertain. The main floor features a bright, open living area, lovely flooring, main-floor laundry and an atrium door leading to a private deck--perfect for outdoor dining and enjoying the peaceful setting. The professionally finished lower level adds even more living space, including a comfortable TV area and a beautiful craft room. Outside, you'll find a patio conveniently located between the home and the garage. A standout feature is the impressive 24' x 28' finished garage/workshop, offering exceptional space for vehicles, hobbies, projects and storage. Well-maintained, versatile and move-in ready, this is a wonderful place to call home--offered at $369,900!
Contact an agent
Home facts
- Year built:1992
- Subdivision & Development:TAMARAC
- Listing ID #:68026043437
- Added:1 day(s) ago
- Updated:August 19, 2026 at 09:07 PM
Rooms and interior
- Bedrooms:4
- Total bathrooms:2
- Full bathrooms:2
- Rooms Total:7
- Flooring:Laminate
- Basement Description:Full
- Living area:2,560 sq. ft.
Heating and cooling
- Cooling:Central Air
- Heating:Forced Air, Natural Gas
Structure and exterior
- Roof:Composition, Shingle
- Year built:1992
- Building area:2,560 sq. ft.
- Lot area:0.41 Acres
- Lot Features:Corner Lot
- Architectural Style:Cape Cod
- Construction Materials:Vinyl Siding
- Exterior Features:Patio
- Foundation Description:Basement
Utilities
- Water:Public
- Sewer:Private Sewer
Finances and disclosures
- Price:$369,900
- Price per sq. ft.:$129.34
- Tax amount:$2,728
Features and amenities
- Appliances:Dishwasher, Dryer, Range, Refrigerator, Washer
- Laundry features:Main Level
Parking
- Parking description:Attached, Detached, Paved
- Garage spaces:4

New listings near 56695 Chippewa Drive
- New
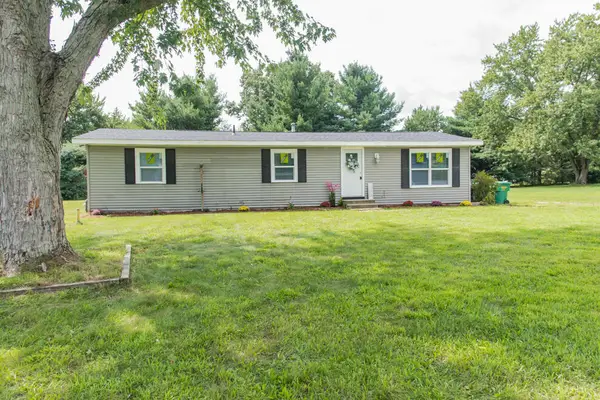 $219,000Active3 beds 2 baths1,286 sq. ft.
58048 Carman Drive, Three Rivers, MI 49093
MLS# 26043557Listed by: ZUIDERVEEN, REALTORS LLC - New
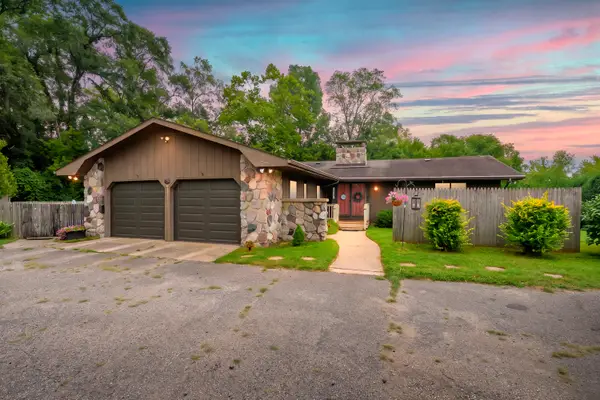 $399,900Active3 beds 3 baths1,248 sq. ft.
57131 Buckhorn Road, ThreeRivers, MI 49093
MLS# 66026043002Listed by: FIVE STAR REAL ESTATE  $440,000Pending2 beds 2 baths1,411 sq. ft.
19061 M-60, Three Rivers, MI 49093
MLS# 26041108Listed by: HG REAL ESTATE $39,900Active0.5 Acres
V/L Silverstone Drive, Three Rivers, MI 49093
MLS# 26040950Listed by: BERKSHIRE HATHAWAY HOMESERVICES MICHIGAN REAL ESTATE $285,000Active3 beds 2 baths1,737 sq. ft.
58650 River Heights Drive, ThreeRivers, MI 49093
MLS# 68026040801Listed by: HG REAL ESTATE $425,000Active4 beds 3 baths2,760 sq. ft.
58670 River Heights Drive, ThreeRivers, MI 49093
MLS# 20261060716Listed by: NEXGEN REALTY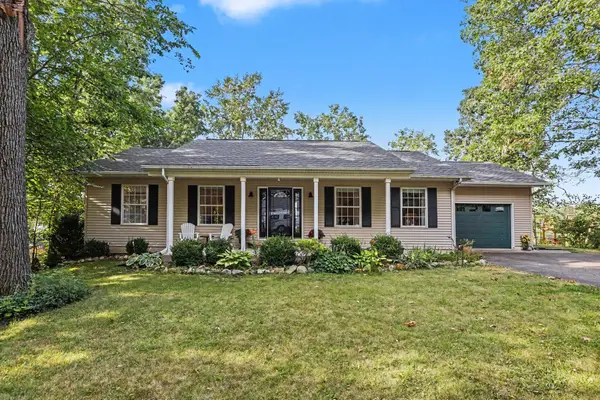 $450,000Active6 beds 3 baths2,620 sq. ft.
58145 James Drive, Three Rivers, MI 49093
MLS# 26038540Listed by: REAL BROKER LLC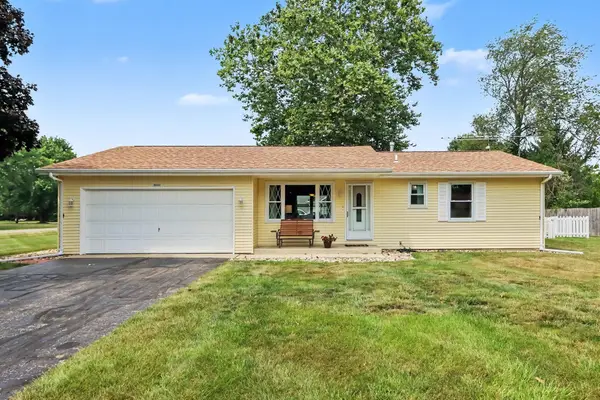 $259,900Pending3 beds 2 baths1,120 sq. ft.
56848 Bow Drive, Three Rivers, MI 49093
MLS# 26037368Listed by: REAL BROKER LLC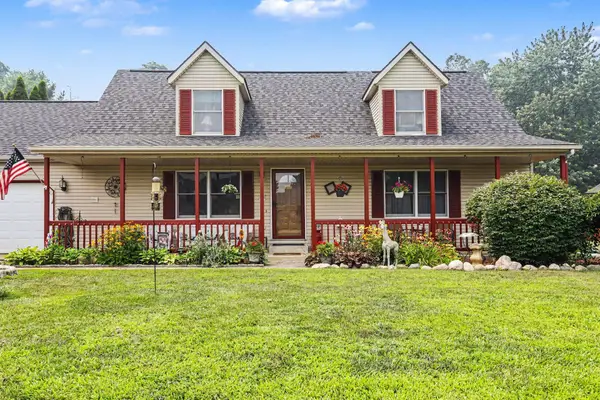 $385,000Active3 beds 3 baths2,900 sq. ft.
56328 Puma Drive, Three Rivers, MI 49093
MLS# 26036240Listed by: REAL BROKER LLC


Protect your home and budget from life's surprises with an Assurant Home Warranty, backed by a partner that supports you through every step of homeownership. Explore Plans.
© 2023 - 2026 ERA Franchise Systems LLC. All rights reserved. ERA Franchise Systems LLC fully supports the principles of the Fair Housing Act and the Equal Opportunity Act. ERA, ERA Real Estate powered, and their respective logos are registered service marks of ERA Franchise Systems LLC. Each office is independently owned and operated.