
2603 Crescent Shores DR, Long Lake, MI 49685
Local realty services provided by:ERA Prime Real Estate Group
2603 Crescent Shores DR,Traversecity, MI 49685
$439,000
- 1 Beds
- 1 Baths
- 576 sq. ft.
- Single family
- Active
Listed by: tony rubino
Office: keller williams realty lakeside
MLS#:58050203341
Source:MI_REALCOMP
Price summary
- Price:$439,000
- Price per sq. ft.:$762.15
About this home
Rare opportunity to own affordable private waterfront with future expansion potential! Enjoy private frontage on Mickey Lake with direct access to Long Lake from this charming 1-bedroom, 1-bath home featuring hardwood floors, a lakeside sunroom, loft, and approximately 600 square feet of comfortable living space. Looking for room to grow? The next owner has the opportunity to add a second story, creating additional living space while taking advantage of even more spectacular lake views. Just minutes from the heart of Traverse City, this waterfront retreat is perfect as a weekend getaway, year-round residence, or investment property.
Contact an agent
Home facts
- Year built:2003
- Subdivision & Development:LONG & MICKEY LAKE WATERFRONT
- Listing ID #:58050203341
- Added:149 day(s) ago
- Updated:September 03, 2026 at 10:03 AM
Rooms and interior
- Bedrooms:1
- Total bathrooms:1
- Full bathrooms:1
- Rooms Total:5
- Living area:576 sq. ft.
Heating and cooling
- Cooling:Ceiling Fans
- Heating:Natural Gas, Radiant
Structure and exterior
- Year built:2003
- Building area:576 sq. ft.
- Lot area:0.06 Acres
- Architectural Style:Loft, Ranch
- Construction Materials:Vinyl Siding
- Foundation Description:Slab
Utilities
- Water:Well
- Sewer:Septic Tank
Finances and disclosures
- Price:$439,000
- Price per sq. ft.:$762.15
- Tax amount:$2,979
Features and amenities
- Appliances:Dryer, Microwave, Refrigerator, Washer

New listings near 2603 Crescent Shores DR
- New
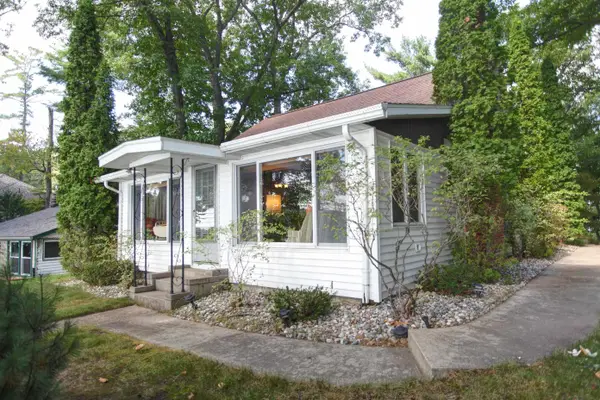 $1,599,000Active3 beds 2 baths1,552 sq. ft.
2624 Crescent Shores DR, TraverseCity, MI 49685
MLS# 78080073169Listed by: COLDWELL BANKER SCHMIDT TRAVERSE CITY - New
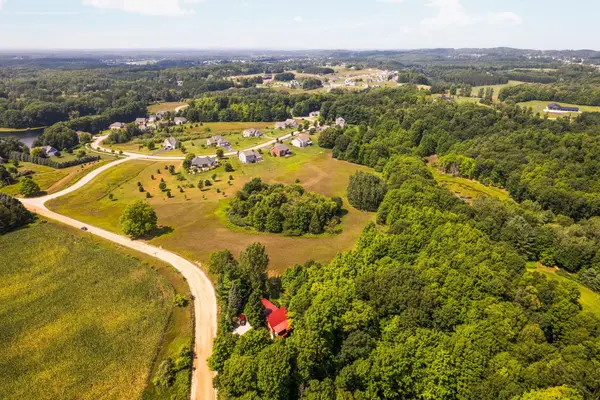 $224,900Active5 Acres
00 Huellmantel Lake, TraverseCity, MI 49685
MLS# 78080073153Listed by: REMAX BAYSHORE - WEST SHORE DR TC - New
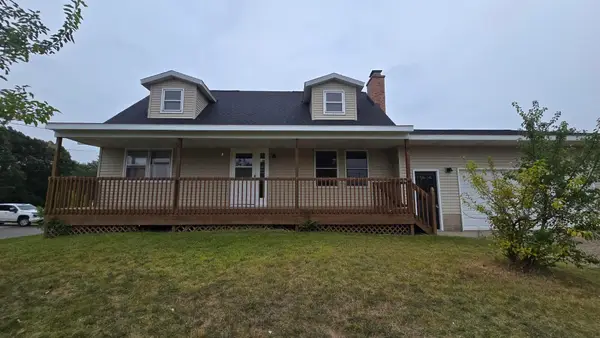 $375,000Active4 beds 2 baths1,702 sq. ft.
6049 Boone Road, Unknown, MI 49685
MLS# 65026046152Listed by: TARGET REALTY GROUP LLC - New
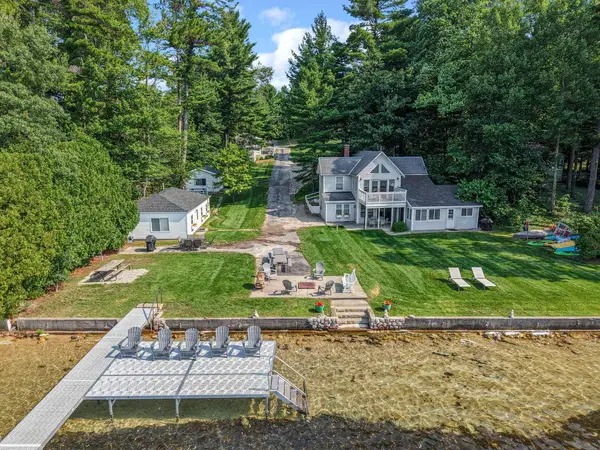 $1,899,000Active-- beds -- baths
9321 N Long Lake, TraverseCity, MI 49684
MLS# 78080073034Listed by: @PROPERTIES CHRISTIE'S INT'L - New
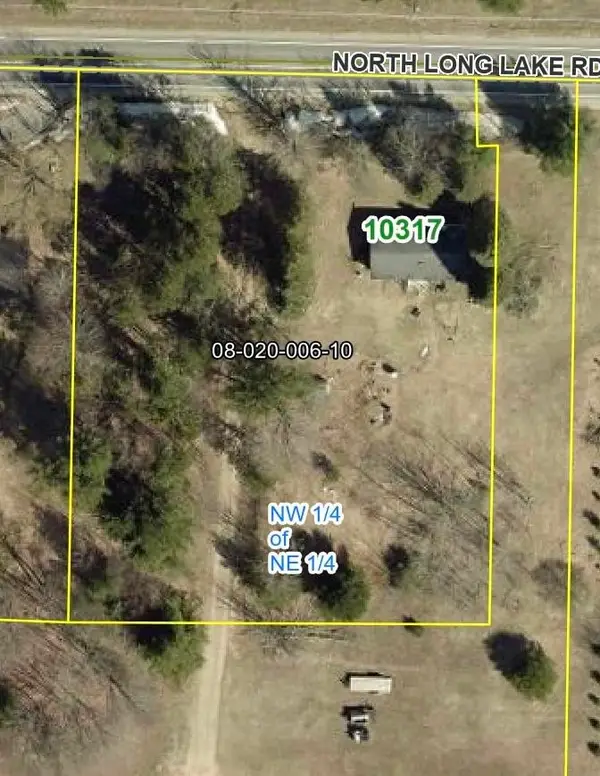 $190,000Active2 beds 2 baths1,056 sq. ft.
10317 North Long Lake, TraverseCity, MI 49685
MLS# 78080072941Listed by: EXIT NORTHERN SHORES-TC - New
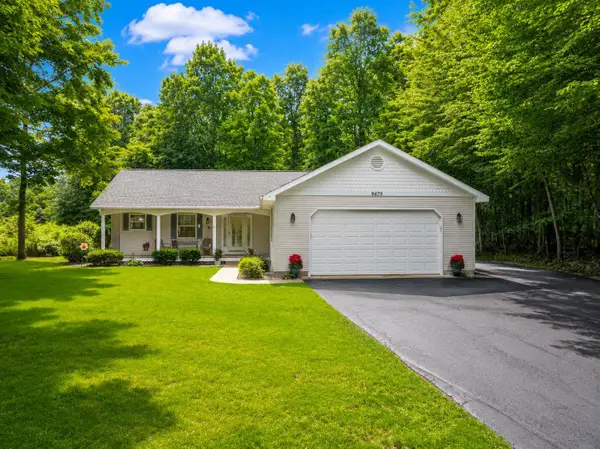 $439,900Active2 beds 2 baths1,400 sq. ft.
9479 Woodys, TraverseCity, MI 49684
MLS# 78080072817Listed by: REO-TCFRONT-233021 - New
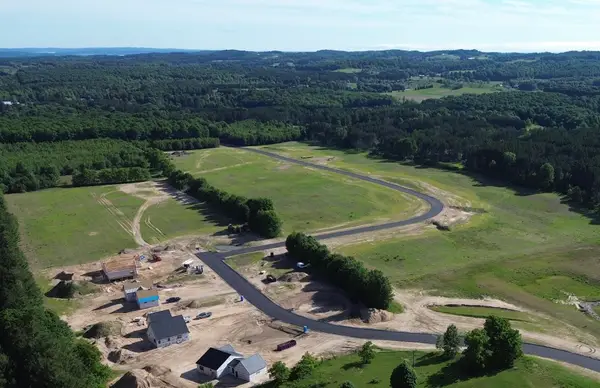 $95,000Active1 Acres
Lot 28 Ridgewater, TraverseCity, MI 49685
MLS# 78080072738Listed by: FIVE STAR REAL ESTATE (LAKE CITY) - New
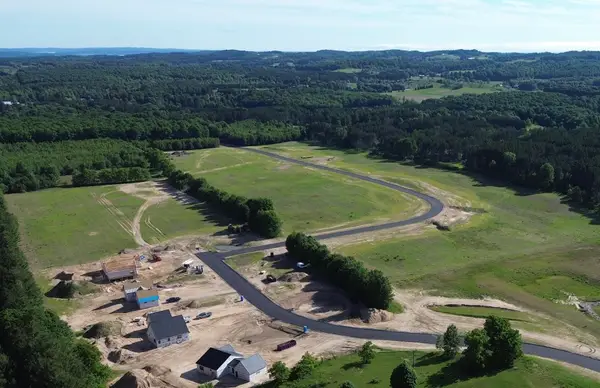 $95,000Active1 Acres
Lot 30 Ridgewater, TraverseCity, MI 49685
MLS# 78080072742Listed by: FIVE STAR REAL ESTATE (LAKE CITY) - New
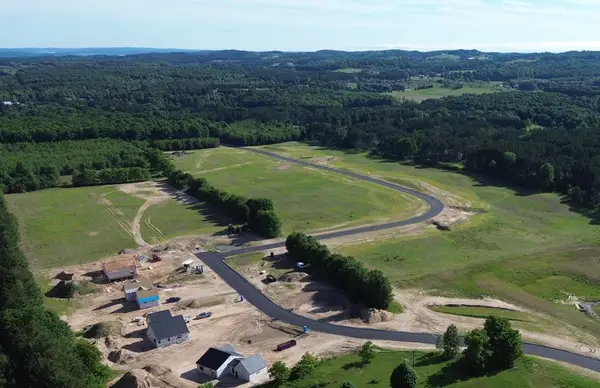 $110,000Active1.31 Acres
Lot 19 Ridgewater, TraverseCity, MI 49685
MLS# 78080072743Listed by: FIVE STAR REAL ESTATE (LAKE CITY) - New
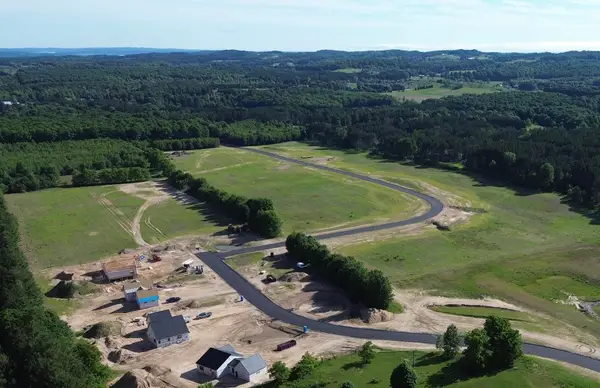 $110,000Active1.17 Acres
Lot 20 Ridgewater, TraverseCity, MI 49685
MLS# 78080072750Listed by: FIVE STAR REAL ESTATE (LAKE CITY)


Protect your home and budget from life's surprises with an Assurant Home Warranty, backed by a partner that supports you through every step of homeownership. Explore Plans.
© 2023 - 2026 ERA Franchise Systems LLC. All rights reserved. ERA Franchise Systems LLC fully supports the principles of the Fair Housing Act and the Equal Opportunity Act. ERA, ERA Real Estate powered, and their respective logos are registered service marks of ERA Franchise Systems LLC. Each office is independently owned and operated.