
7668 Forest Lodge, Long Lake, MI 49685
Local realty services provided by:ERA Prime Real Estate Group
Listed by: kimberly bork
Office: venture property llc.
MLS#:78080075429
Source:MI_REALCOMP
Price summary
- Price:$535,000
- Price per sq. ft.:$356.67
About this home
Only four homes share quiet Page Lake, and this beautifully remodeled property includes a 25-ft deeded easement/path for lake access. The property conveys with a small dock. Set on a spacious 1.30-acre lot with mature trees and established landscaping, it offers the calm of up-north living just a short drive from downtown Traverse City, shopping, dining, and Cherry Capital Airport. This thoughtfully renovated home, designed in a mid-century modern style, has all-new siding on both the home and the detached 2-car garage. New lighting, flooring, paint, and appliances mean you can move in, rent it out, and start enjoying lake-living right away. Inside, tall ceilings and abundant natural light highlight solid 3/4‚ oak floors throughout the main level and a floor plan that flows easily from room to room. The kitchen has been expanded and fully remodeled with Corian counters, an oversized stainless steel sink, a pantry, and all-new appliances, ready for everyday meals or hosting a party. On cold Michigan evenings, the efficient vintage natural gas stove keeps things cozy; come summer, the back deck becomes your favorite space. Upstairs, you'll find a second bedroom, a fully renovated bath featuring a charming vintage dresser repurposed as the vanity, a soaking tub, and a flexible loft ready to serve as a third bedroom, bunk room, or combo flex space. Outside, take the short stroll down to the dock for a morning paddle, then return in the evening to watch the sunset over the water, where wildlife abounds. You might see bald eagles nesting nearby grab fish from the lake or, on summer evenings, hear the peaceful cooing of loons from their nest. The 2-car garage handles vehicles and gear, while a barn-style shed offers room for storage, an art studio, or a backyard office. Updated, peaceful, and close to everything! Whether it becomes your full-time home, a rental, or your weekend escape, this Page Lake home is ready for its next chapter!...
Contact an agent
Home facts
- Year built:1983
- Subdivision & Development:METES AND BOUNDS
- Listing ID #:78080075429
- Added:2 day(s) ago
- Updated:November 19, 2026 at 05:05 PM
Rooms and interior
- Bedrooms:3
- Total bathrooms:2
- Full bathrooms:2
- Rooms Total:10
- Basement Description:Block, Interior Entry
- Living area:1,500 sq. ft.
Heating and cooling
- Cooling:Ceiling Fans, Exhaust Fan
- Heating:Baseboard, Electric, Natural Gas, Other Heating Source
Structure and exterior
- Year built:1983
- Building area:1,500 sq. ft.
- Lot area:1.3 Acres
- Lot Features:Water View, Wooded
- Architectural Style:Contemporary
- Construction Materials:Vinyl Siding
- Exterior Features:Deck
- Foundation Description:Block, Crawl Space
Utilities
- Water:Well
- Sewer:Septic Tank
Finances and disclosures
- Price:$535,000
- Price per sq. ft.:$356.67
Features and amenities
- Appliances:Dishwasher, Dryer, Microwave, Oven, Range, Refrigerator, Washer, Water Softener Owned
- Amenities:Cathedral Ceilings, Entrance Foyer
Parking
- Parking description:Detached, Garage, Two Car Garage
- Garage spaces:2

New listings near 7668 Forest Lodge
 $74,000Active2.05 Acres
parcel B Theron, TraverseCity, MI 49685
MLS# 78080073347Listed by: REMAX BAYSHORE - UNION ST TC- New
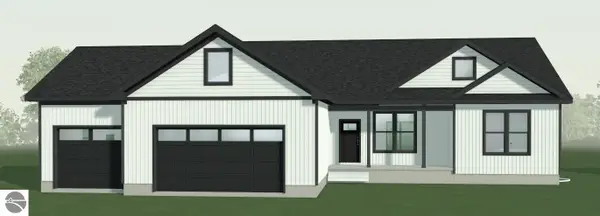 $633,000Active3 beds 2 baths1,648 sq. ft.
6794 Wayfarer Lane, Traverse City, MI 49685
MLS# 1952637Listed by: ROCK CREEK REALTY - Open Sat, 12 to 2pmNew
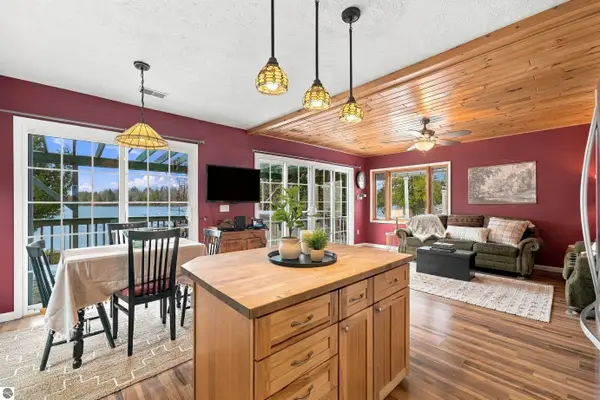 $799,000Active2 beds 1 baths1,333 sq. ft.
321 North Street, Traverse City, MI 49685
MLS# 1952632Listed by: REO-TCFRONT-233021 - New
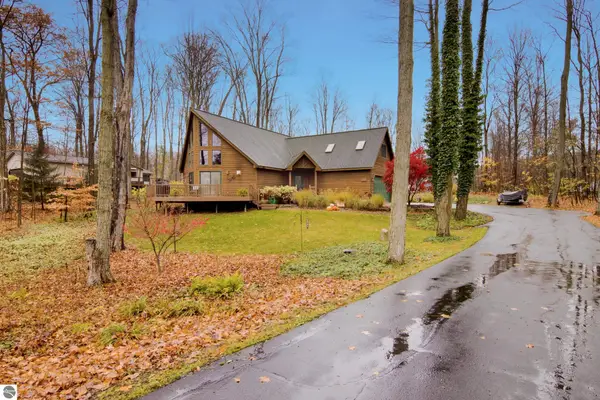 $949,000Active4 beds 3 baths3,700 sq. ft.
8290 S Outer Drive, Traverse City, MI 49685
MLS# 1952569Listed by: CENTURY 21 NORTHLAND - New
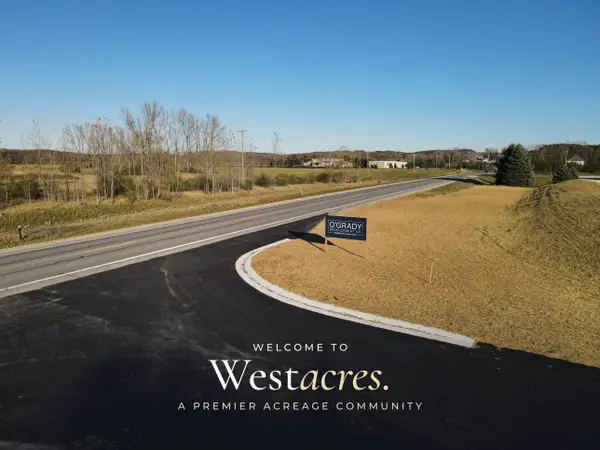 $139,900Active2.58 Acres
0000 Church View, TraverseCity, MI 49684
MLS# 78080075361Listed by: @PROPERTIES CHRISTIE'S INT'L 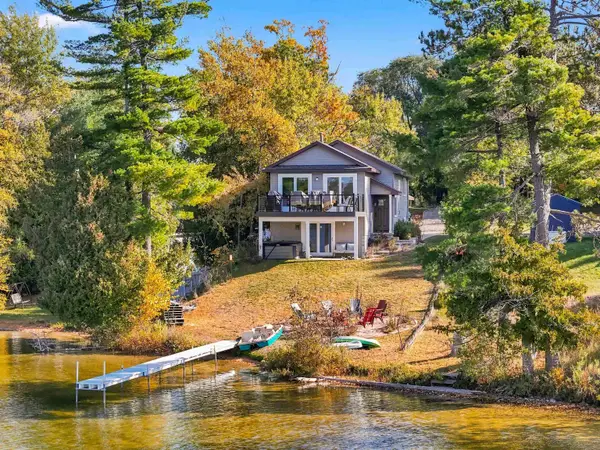 $799,900Pending4 beds 2 baths1,664 sq. ft.
6318 Culver, TraverseCity, MI 49685
MLS# 78080075409Listed by: REO-TCRANDOLPH-233022- New
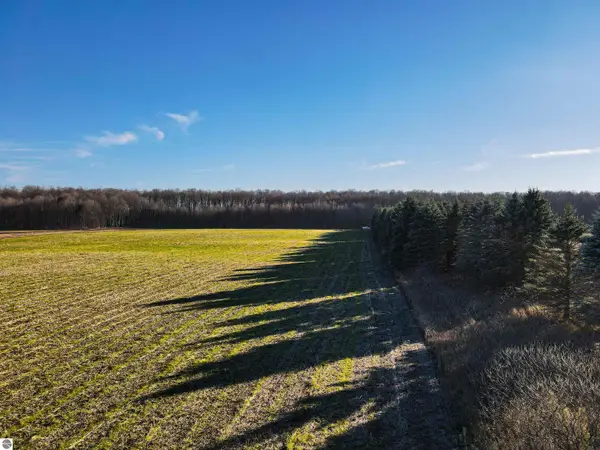 $139,900Active2.58 Acres
0000 Church View Drive, Traverse City, MI 49684
MLS# 1952510Listed by: @PROPERTIES CHRISTIE'S INT'L - New
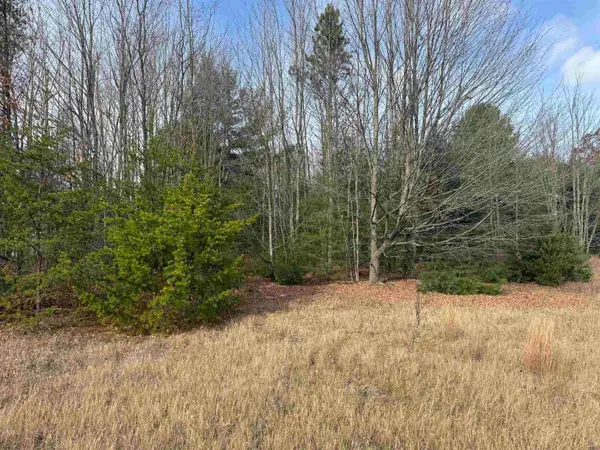 $64,900Active1 Acres
10320 Timber Meadows, TraverseCity, MI 49685
MLS# 78080075314Listed by: THE MITTEN REAL ESTATE GROUP - New
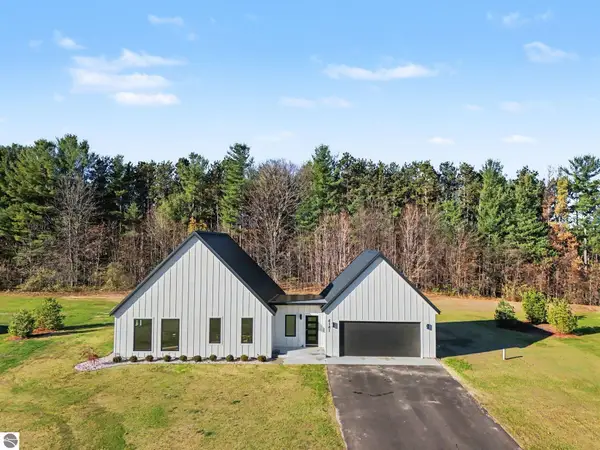 $599,900Active3 beds 3 baths2,504 sq. ft.
4141 Fireside Trail, Traverse City, MI 49685
MLS# 1952456Listed by: FIVE STAR REAL ESTATE (LAKE CITY)


Protect your home and budget from life's surprises with an Assurant Home Warranty, backed by a partner that supports you through every step of homeownership. Explore Plans.
© 2023 - 2026 ERA Franchise Systems LLC. All rights reserved. ERA Franchise Systems LLC fully supports the principles of the Fair Housing Act and the Equal Opportunity Act. ERA, ERA Real Estate powered, and their respective logos are registered service marks of ERA Franchise Systems LLC. Each office is independently owned and operated.