
8730 N Long Lake RD, Long Lake, MI 49685
Local realty services provided by:ERA Prime Real Estate Group
8730 N Long Lake RD,Traversecity, MI 49685
$390,000
- 3 Beds
- 2 Baths
- 2,464 sq. ft.
- Single family
- Active
Upcoming open houses
- Fri, Oct 2303:45 pm - 05:45 pm
Listed by: leanne deeren, nataliya guadarrama
Office: reo-tcfront-233021
MLS#:78080074653
Source:MI_REALCOMP
Price summary
- Price:$390,000
- Price per sq. ft.:$158.28
About this home
Classic Ritola construction in a beautiful, park-like setting! This delightful walk-out ranch is situated on nearly 2 acres, offering privacy, mature landscaping, and a wonderful garden area complete with a charming and functional ‚Å“she shed.‚ Located adjacent to Long Lake Townships recreational park, enjoy convenient access to tennis courts, walking paths, bocce ball, and more! With only its third owner, this home reflects pride of ownership and attention to detail throughout. The inviting main level features an abundance of natural light, a cozy sitting area with a gas fireplace, a convenient pass-through breakfast bar, and a spacious primary bedroom with built-in cabinetry. The expansive finished walk-out lower level offers incredible versatility with a second kitchen, office space, bathroom, workshop, and cold storage. Large windows bring in plenty of natural light on both levels, creating bright and welcoming living spaces. A rare opportunity to enjoy quality craftsmanship, generous living space, and a peaceful setting with recreational amenities just steps away!...
Contact an agent
Home facts
- Year built:1951
- Subdivision & Development:METES AND BOUNDS
- Listing ID #:78080074653
- Added:1 day(s) ago
- Updated:October 22, 2026 at 04:26 PM
Rooms and interior
- Bedrooms:3
- Total bathrooms:2
- Full bathrooms:2
- Rooms Total:8
- Bathrooms Description:Jetted Tub
- Basement Description:Block, Daylight, Exterior Entry, Full, Interior Entry, Partial, Walk-Out Access
- Living area:2,464 sq. ft.
Heating and cooling
- Cooling:Exhaust Fan
- Heating:Baseboard, Hot Water, Natural Gas
Structure and exterior
- Year built:1951
- Building area:2,464 sq. ft.
- Lot area:1.97 Acres
- Lot Features:Corner Lot, Rolling Slope, Wooded
- Architectural Style:Ranch
- Exterior Features:Deck
- Foundation Description:Basement, Block
- Levels:One
Utilities
- Water:Well
- Sewer:Septic Tank
Finances and disclosures
- Price:$390,000
- Price per sq. ft.:$158.28
- Tax amount:$3,044
Features and amenities
- Appliances:Dishwasher, Dryer, Microwave, Oven, Range, Refrigerator, Washer
- Amenities:Entrance Foyer
Parking
- Parking description:Attached, Garage, Garage Door Opener, Two Car Garage
- Garage spaces:2

New listings near 8730 N Long Lake RD
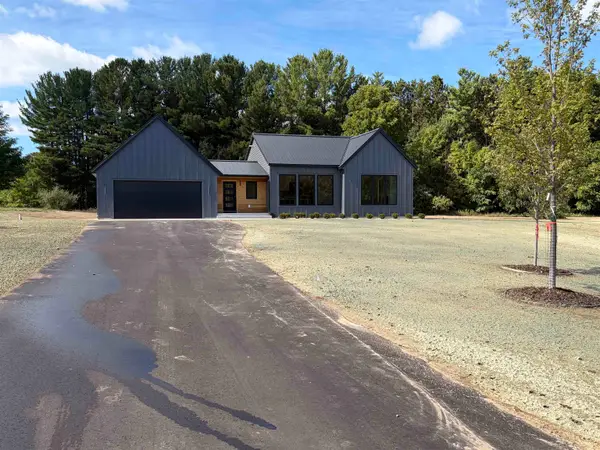 $647,900Active3 beds 3 baths2,718 sq. ft.
4107 Fireside TRL, TraverseCity, MI 49685
MLS# 78080074051Listed by: FIVE STAR REAL ESTATE (LAKE CITY)- New
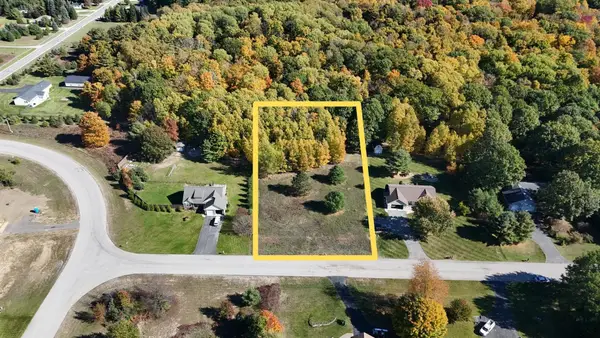 $125,000Active1 Acres
4836 Arbor Latch, TraverseCity, MI 49685
MLS# 78080074509Listed by: NET REAL ESTATE - New
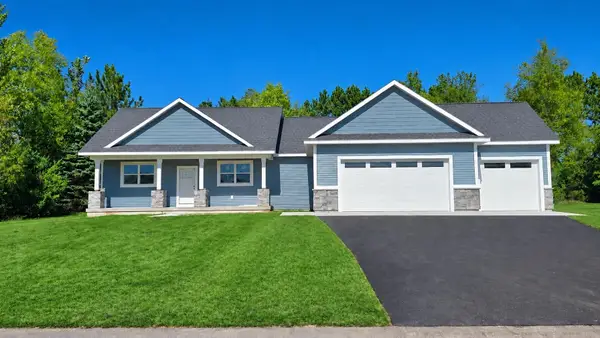 $695,000Active3 beds 2 baths1,967 sq. ft.
8880 Acres Run DR, TraverseCity, MI 49684
MLS# 78080074557Listed by: LEELANAU REALTY GROUP - New
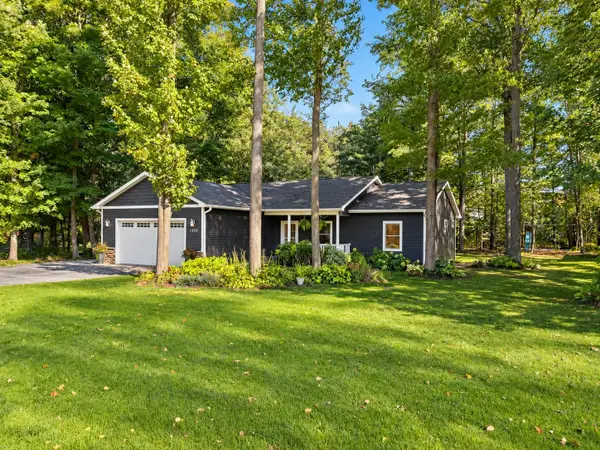 $549,900Active4 beds 3 baths2,424 sq. ft.
4828 Birdie LN, TraverseCity, MI 49685
MLS# 78080074566Listed by: NORTHERN DEN REALTY LLC - New
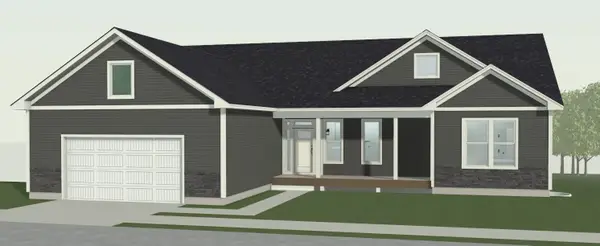 $743,283Active3 beds 5 baths1,959 sq. ft.
3847 Angling, TraverseCity, MI 49685
MLS# 78080074605Listed by: ROCK CREEK REALTY - New
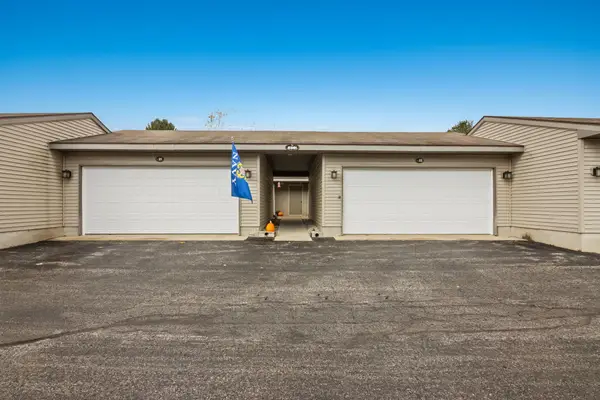 $250,000Active2 beds 1 baths881 sq. ft.
5361 Gray, TraverseCity, MI 49684
MLS# 78080074633Listed by: CENTURY 21 NORTHLAND - New
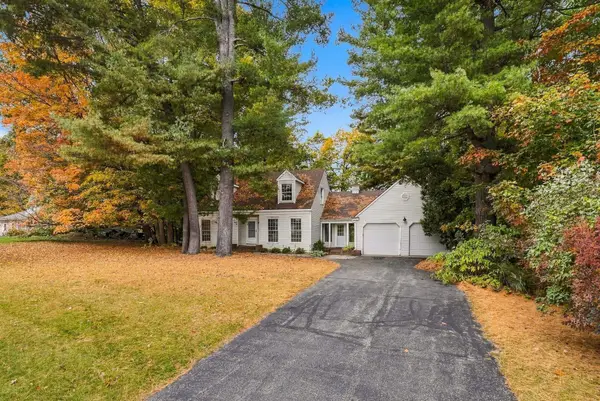 $419,000Active3 beds 3 baths2,807 sq. ft.
2901 Old Farm, TraverseCity, MI 49685
MLS# 78080074586Listed by: REO-TCRANDOLPH-233022 - New
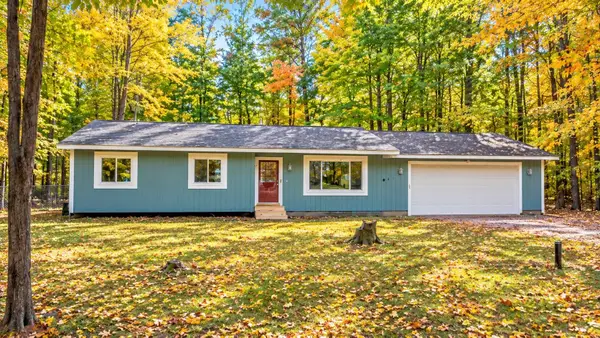 $325,000Active3 beds 2 baths1,722 sq. ft.
4873 S Red Oaks DR, TraverseCity, MI 49685
MLS# 78080074656Listed by: REO-TCFRONT-233021 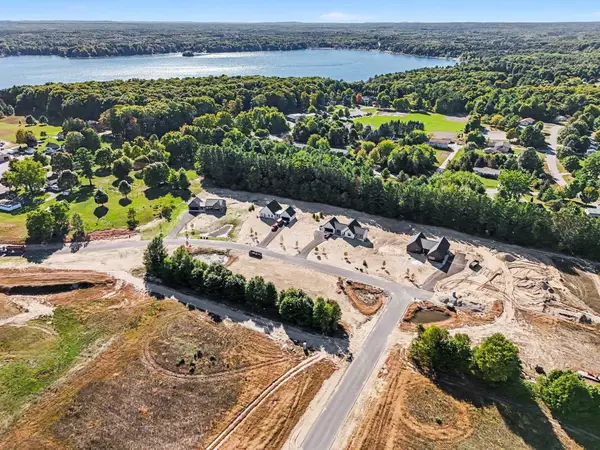 $125,000Active1.07 Acres
Lot 17 Ridgewater RUN, TraverseCity, MI 49685
MLS# 78080074385Listed by: FIVE STAR REAL ESTATE (LAKE CITY)


Protect your home and budget from life's surprises with an Assurant Home Warranty, backed by a partner that supports you through every step of homeownership. Explore Plans.
© 2023 - 2026 ERA Franchise Systems LLC. All rights reserved. ERA Franchise Systems LLC fully supports the principles of the Fair Housing Act and the Equal Opportunity Act. ERA, ERA Real Estate powered, and their respective logos are registered service marks of ERA Franchise Systems LLC. Each office is independently owned and operated.