
10702 Settlewood Drive SE, Lowell, MI 49331
Local realty services provided by:ERA Prime Real Estate Group
10702 Settlewood Drive SE,Lowell, MI 49331
- 4 Beds
- 2 Baths
- - sq. ft.
- Single family
- Sold
Listed by: jeannine lemmon, ronald a lemmon
Office: patriot realty
MLS#:65026048968
Source:MI_REALCOMP
Sorry, we are unable to map this address
Price summary
- Price:
About this home
Welcome home to this charming 4-bedroom, 2-bath Cape Cod, situated in a quiet neighborhood conveniently located between Ada and Lowell. This well-kept home features several important updates, including a newer roof (2020) and HVAC systems (2024) including hot water heater. The main floor boasts a comfortable living room (currently used for dining), an eat-in kitchen, and a family room with vaulted ceilings that leads to the backyard deck. Completing the main floor are two bedrooms, a full bath, plus a large mudroom connecting the house to the two-stall garage. Upstairs, you will find two additional good-sized bedrooms and a second full bath. The lower level includes a finished recreation room, den, plus laundry and storage space. Outside, the large, level lot features a fenced backyard with your own putting green, deck, storage shed, and mature trees offering plenty of privacy. This move-in ready home is in a prime location, an easy eight-minute drive to either Ada or Lowell.OFFER DEADLINE -- FRIDAY, SEPTEMBER 18, 12 NOON....
Contact an agent
Home facts
- Year built:1972
- Subdivision & Development:EASTGATE WOODS
- Listing ID #:65026048968
- Added:59 day(s) ago
- Updated:November 14, 2026 at 08:10 AM
Rooms and interior
- Bedrooms:4
- Total bathrooms:2
- Full bathrooms:2
- Rooms Total:10
- Flooring:Carpet, Ceramic Tile, Tile, Vinyl
- Basement Description:Full, Partially Finished, Sump Pump
Heating and cooling
- Cooling:Ceiling Fans, Central Air
- Heating:Forced Air, Natural Gas
Structure and exterior
- Roof:Composition, Shingle
- Year built:1972
- Lot Features:Level
- Architectural Style:Cape Cod
- Construction Materials:Vinyl Siding
- Exterior Features:Deck, Garden, Playground
- Foundation Description:Basement
Utilities
- Water:Public
- Sewer:Septic Tank
Finances and disclosures
- Price:
- Tax amount:$2,521
Features and amenities
- Appliances:Dishwasher, Dryer, Microwave, Oven, Range, Refrigerator, Washer
- Laundry features:In Basement, Lower Level
- Amenities:Vaulted Ceilings
Parking
- Parking description:Attached, Concrete, Garage Door Opener, Garage Faces Front, Paved
- Garage spaces:2

New listings near 10702 Settlewood Drive SE
- New
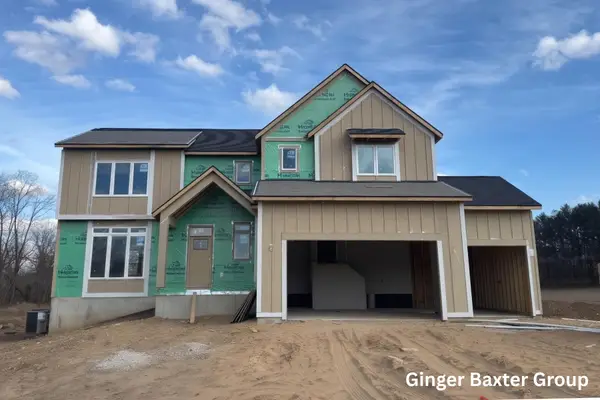 $815,000Active4 beds 3 baths2,790 sq. ft.
2034 Fallasburg Park Drive NE Unit: 2, Lowell, MI 49331
MLS# 65026059543Listed by: KELLER WILLIAMS GR NORTH - Open Sat, 12 to 1:30pmNew
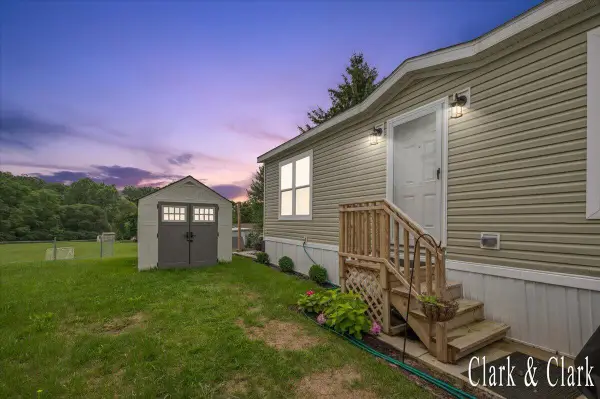 $147,500Active3 beds 2 baths1,514 sq. ft.
1760 Veronica Street Se, Lowell, MI 49331
MLS# 26059535Listed by: KELLER WILLIAMS GR EAST - New
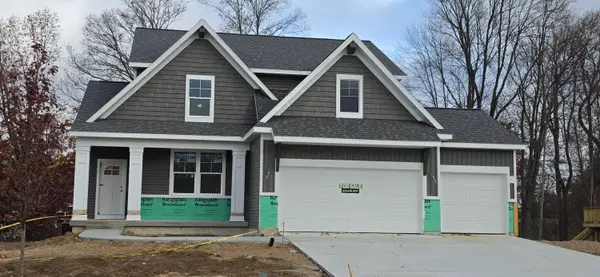 $575,000Active4 beds 3 baths2,564 sq. ft.
11675 Weatherby Drive Se #135, Lowell, MI 49331
MLS# 26059454Listed by: KENSINGTON REALTY GROUP INC. - New
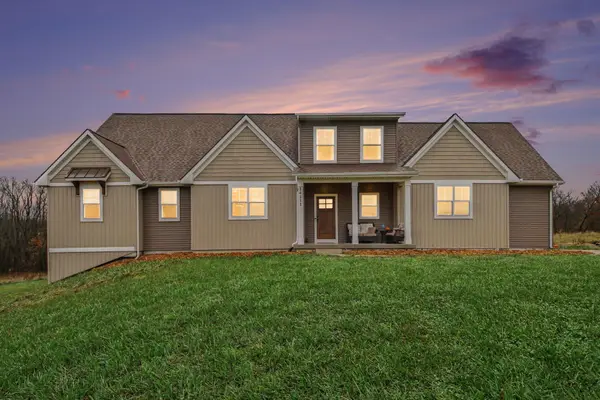 $875,000Active5 beds 4 baths3,696 sq. ft.
14111 Oberley Drive Se, Lowell, MI 49331
MLS# 26058890Listed by: THE LOCAL ELEMENT - Open Sun, 11am to 1pmNew
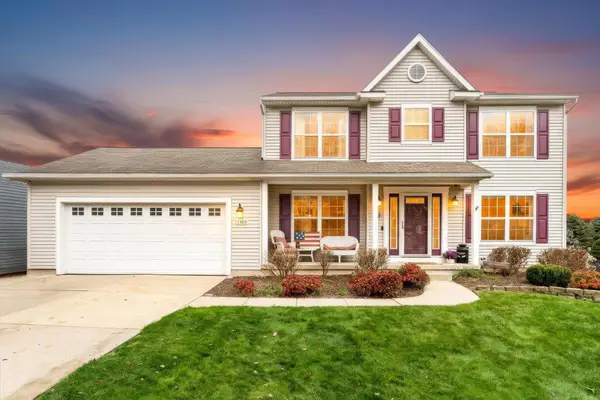 $440,000Active4 beds 4 baths2,345 sq. ft.
11499 Barnsley Road Se, Lowell, MI 49331
MLS# 26058881Listed by: GREEN CROWN REAL ESTATE LLC - New
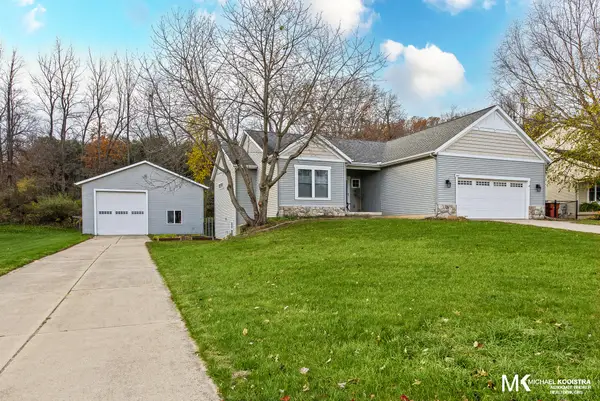 $549,900Active3 beds 2 baths2,167 sq. ft.
869 Soren Court Se, Lowell, MI 49331
MLS# 26058502Listed by: KELLER WILLIAMS GR EAST - New
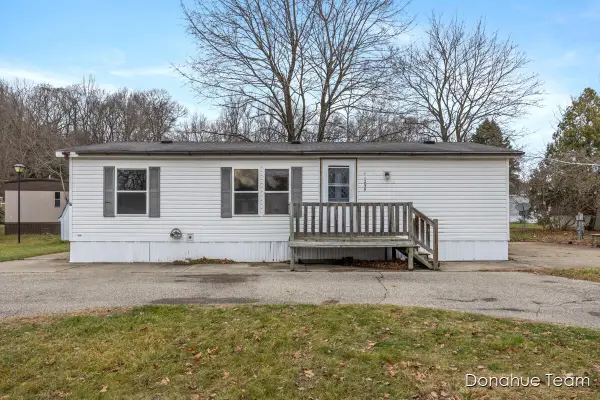 $59,000Active3 beds 2 baths960 sq. ft.
11299 Ann Street Se #33, Lowell, MI 49331
MLS# 26058315Listed by: CHILDRESS ASSOCIATES REALTY - New
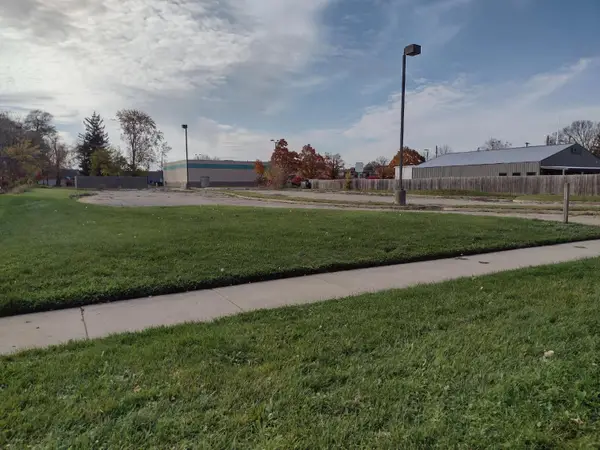 $100,000Active0.6 Acres
138 S West Street, Lowell, MI 49331
MLS# 26058230Listed by: BEYCOME BROKERAGE REALTY LLC  $270,000Active4.13 Acres
600 Fero Avenue, Lowell, MI 49331
MLS# 300228Listed by: RE/MAX REAL ESTATE PROFESSIONALS $399,000Active4 beds 3 baths1,812 sq. ft.
10841 Carmen Oak Drive Se, Lowell, MI 49331
MLS# 26057351Listed by: FIVE STAR REAL ESTATE (COURTLAND)


Protect your home and budget from life's surprises with an Assurant Home Warranty, backed by a partner that supports you through every step of homeownership. Explore Plans.
© 2023 - 2026 ERA Franchise Systems LLC. All rights reserved. ERA Franchise Systems LLC fully supports the principles of the Fair Housing Act and the Equal Opportunity Act. ERA, ERA Real Estate powered, and their respective logos are registered service marks of ERA Franchise Systems LLC. Each office is independently owned and operated.