
11493 Trent Street Se, Lowell, MI 49331
Local realty services provided by:ERA Greater North Properties
11493 Trent Street Se,Lowell, MI 49331
$460,000
- 4 Beds
- 4 Baths
- 2,736 sq. ft.
- Single family
- Active
Listed by: timothy j groenhof
Office: five star real estate (ada)
MLS#:26052801
Source:MI_MICHRIC
Price summary
- Price:$460,000
- Price per sq. ft.:$228.17
About this home
Welcome to 11943 Trent St SE! Located in the Whispering Hills neighborhood and Lowell School District, this spacious 4-bedroom, 3.5-bath home offers a great floor plan, numerous updates, and a private backyard with mature woods behind the home. The main level features 9-foot ceilings and an open layout, along with a custom kitchen with granite countertops, tile backsplash, stainless steel appliances, and access to the 16' x 14' deck overlooking the fully fenced backyard. Upstairs, you'll find 3 bedrooms, including the generous primary suite, a convenient laundry room, and a large bonus space that works as an office, playroom, or additional living area. The recently finished walkout basement adds even more living space with newer carpet, a large family room, a full bathroom, and a 4th bedroom with a walk-in closet. Head outside to the impressive 30' x 18' stamped concrete patio and enjoy a private backyard with gorgeous trees behind the home instead of another neighbor. The lot extends well back into the woods for even more privacy. The attached 2-stall garage includes an extra bump-out for additional storage. With over 2,700 square feet of living space and numerous updates throughout, this home has so much to offer. Schedule your showing today!...
Contact an agent
Home facts
- Year built:2011
- Subdivision & Development:Whispering Hills
- Listing ID #:26052801
- Added:1 day(s) ago
- Updated:October 05, 2026 at 06:53 PM
Rooms and interior
- Bedrooms:4
- Total bathrooms:4
- Full bathrooms:3
- Half bathrooms:1
- Rooms Total:10
- Kitchen Description:Dishwasher, Disposal, Microwave, Oven, Range, Refrigerator
- Basement:Yes
- Living area:2,736 sq. ft.
Heating and cooling
- Heating:Forced Air
- Central air:Yes
Structure and exterior
- Year built:2011
- Building area:2,736 sq. ft.
- Lot area:0.5 Acres
- Construction Materials:Stone, Vinyl Siding
Utilities
- Water:Public
Finances and disclosures
- Price:$460,000
- Price per sq. ft.:$228.17
- Tax amount:$3,912 (2026)
Features and amenities
- Laundry features:Washer
Parking
- Garage:Yes
- Garage spaces:2
New listings near 11493 Trent Street Se
- New
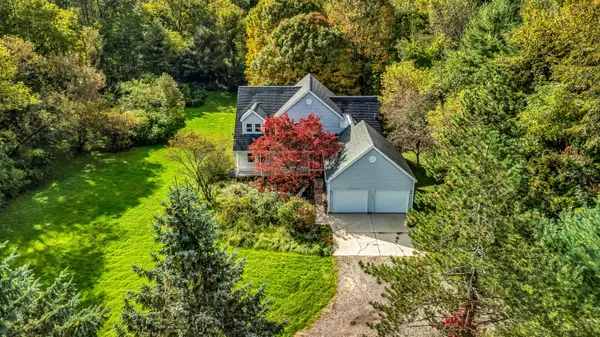 $745,000Active5 beds 4 baths3,281 sq. ft.
10092 Meadowhill Drive SE, Lowell, MI 49331
MLS# 71026052912Listed by: FIVE STAR REAL ESTATE
- New
 $295,000Active2 beds 1 baths1,646 sq. ft.
916 Lincoln Lake Avenue Se, Lowell, MI 49331
MLS# 26052887Listed by: GREENRIDGE REALTY (LOWELL) - New
 $225,000Active6.91 Acres
780 Montcalm Avenue Ne, Lowell, MI 49331
MLS# 26051954Listed by: BERKSHIRE HATHAWAY HOMESERVICES MICHIGAN REAL ESTATE (MAIN) - New
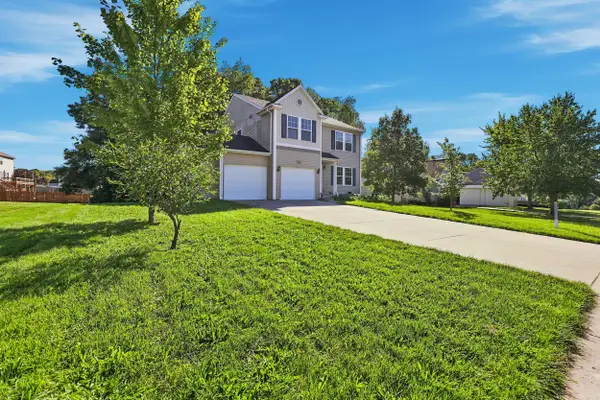 $380,000Active5 beds 4 baths2,768 sq. ft.
1642 Salisbury Se, Lowell, MI 49331
MLS# 26051875Listed by: BELLABAY REALTY LLC - New
 $109,900Active2.3 Acres
VL Dibbles Way, Lowell, MI 49331
MLS# 26051367Listed by: FIVE STAR REAL ESTATE (ADA) - New
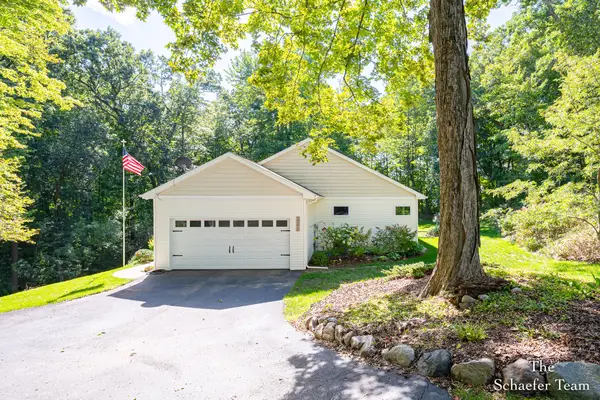 $549,000Active3 beds 3 baths2,354 sq. ft.
10920 Foreman Street Se, Lowell, MI 49331
MLS# 26051068Listed by: FIVE STAR REAL ESTATE (ADA)  $575,000Active5 beds 3 baths3,297 sq. ft.
2872 Alden Hills Court, Lowell, MI 49331
MLS# 26050908Listed by: KELLER WILLIAMS GR EAST $824,900Active-- beds -- baths3,710 sq. ft.
10420 52nd Street SE, Lowell, MI 49331
MLS# 65026050854Listed by: GREENRIDGE REALTY (LOWELL) $799,900Active4 beds 4 baths3,300 sq. ft.
12285 Downes Street Ne, Lowell, MI 49331
MLS# 26050718Listed by: EPIQUE REAL ESTATE


Protect your home and budget from life's surprises with an Assurant Home Warranty, backed by a partner that supports you through every step of homeownership. Explore Plans.
© 2023 - 2026 ERA Franchise Systems LLC. All rights reserved. ERA Franchise Systems LLC fully supports the principles of the Fair Housing Act and the Equal Opportunity Act. ERA, ERA Real Estate powered, and their respective logos are registered service marks of ERA Franchise Systems LLC. Each office is independently owned and operated.