
11614 Weatherby Drive SE Unit: 147, Lowell, MI 49331
Local realty services provided by:ERA Prime Real Estate Group
11614 Weatherby Drive SE Unit: 147,Lowell, MI 49331
$590,000
- 4 Beds
- 3 Baths
- 2,034 sq. ft.
- Single family
- Pending
Listed by: constance s bennett
Office: kensington realty group inc.
MLS#:65026018848
Source:MI_REALCOMP
Price summary
- Price:$590,000
- Price per sq. ft.:$198.92
- Monthly HOA dues:$25
About this home
This home is ELIGIBLE for $15,000 in seller concessions with builder's preferred lenders! Call for details. Accepted offer by 8/31 and close by 9/30. Thoughtfully curated and richly appointed, this Redwood plan by JTB Homes blends modern craftsmanship with elevated design selections. The exterior pairs Flagstone siding and Desert Tan stone for a refined presence. Inside, wide-plank laminate anchors the main living spaces, leading to a 50'' electric fireplace wrapped in stone with a built-in mantel and added windows for extra natural light. The kitchen has Arbor cabinetry, painted island, quartz counters, a custom site-built hood, floating shelves, and GE Slate appliances. The primary bath offers a full tile shower, mosaic floor, frameless Euro door, and Calacatta Idillio counters. Designer lighting, upgraded hardware, wainscot detailing, and curated finishes throughout complete this sophisticated home. Completion expected Aug 2026. Additional lots and plans are available. .
Contact an agent
Home facts
- Year built:2026
- Subdivision & Development:STONY BLUFF
- Listing ID #:65026018848
- Added:140 day(s) ago
- Updated:September 30, 2026 at 09:22 AM
Rooms and interior
- Bedrooms:4
- Total bathrooms:3
- Full bathrooms:2
- Half bathrooms:1
- Rooms Total:9
- Flooring:Carpet, Laminate
- Kitchen Description:Pantry
- Basement Description:Daylight
- Living area:2,034 sq. ft.
Heating and cooling
- Cooling:Central Air
- Heating:Forced Air, Natural Gas
Structure and exterior
- Roof:Shingle
- Year built:2026
- Building area:2,034 sq. ft.
- Lot area:0.25 Acres
- Architectural Style:Traditional
- Construction Materials:Stone, Vinyl Siding
- Exterior Features:Deck, Porch
Utilities
- Water:Public
- Sewer:Public Sewer
Finances and disclosures
- Price:$590,000
- Price per sq. ft.:$198.92
- Tax amount:$300
Features and amenities
- Appliances:Dishwasher, Disposal, Humidifier, Microwave, Range, Refrigerator
- Laundry features:Laundry Room, Upper Level
- Amenities:Pantry
Parking
- Parking description:Attached, Concrete, Garage Door Opener
- Garage spaces:3

New listings near 11614 Weatherby Drive SE Unit: 147
- Open Sat, 3 to 6pmNew
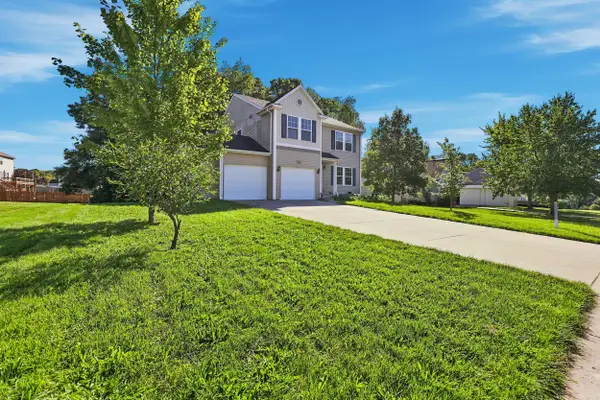 $380,000Active5 beds 4 baths2,768 sq. ft.
1642 Salisbury Se, Lowell, MI 49331
MLS# 26051875Listed by: BELLABAY REALTY LLC - New
 $109,900Active2.3 Acres
VL Dibbles Way, Lowell, MI 49331
MLS# 26051367Listed by: FIVE STAR REAL ESTATE (ADA) - Open Sat, 12 to 2pmNew
 $550,000Active3 beds 3 baths2,354 sq. ft.
10920 Foreman Street SE, Lowell, MI 49331
MLS# 65026051068Listed by: FIVE STAR REAL ESTATE (ADA) - New
 $425,000Active4 beds 3 baths2,062 sq. ft.
10931 Autumn Oak Drive SE, Lowell, MI 49331
MLS# 65026050992Listed by: FIVE STAR REAL ESTATE (ADA) - Open Sun, 2 to 3:30pmNew
 $575,000Active5 beds 3 baths3,297 sq. ft.
2872 Alden Hills Court, Lowell, MI 49331
MLS# 65026050908Listed by: KELLER WILLIAMS GR EAST - New
 $824,900Active6 beds -- baths3,710 sq. ft.
10420 52nd Street SE, Lowell, MI 49331
MLS# 65026050802Listed by: GREENRIDGE REALTY (LOWELL) - New
 $799,900Active4 beds 4 baths3,300 sq. ft.
12285 Downes Street NE, Lowell, MI 49331
MLS# 65026050718Listed by: EPIQUE REAL ESTATE - New
 $359,900Active4 beds 2 baths1,533 sq. ft.
324 Elizabeth Dean Drive SE, Lowell, MI 49331
MLS# 65026050150Listed by: KELLER WILLIAMS GR EAST 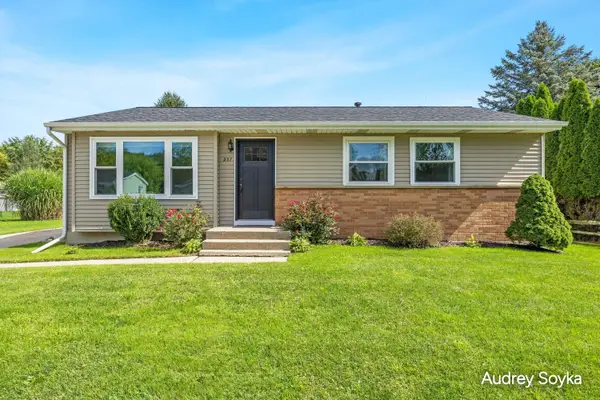 $289,900Pending3 beds 2 baths2,104 sq. ft.
237 Roberta Jayne Drive Se, Lowell, MI 49331
MLS# 26049997Listed by: COLDWELL BANKER SCHMIDT REALTORS $535,000Active4 beds 2 baths2,376 sq. ft.
3688 Oak Meadow Lane SE, Lowell, MI 49331
MLS# 65026049906Listed by: KELLER WILLIAMS GR EAST


Protect your home and budget from life's surprises with an Assurant Home Warranty, backed by a partner that supports you through every step of homeownership. Explore Plans.
© 2023 - 2026 ERA Franchise Systems LLC. All rights reserved. ERA Franchise Systems LLC fully supports the principles of the Fair Housing Act and the Equal Opportunity Act. ERA, ERA Real Estate powered, and their respective logos are registered service marks of ERA Franchise Systems LLC. Each office is independently owned and operated.