
11860 5 Mile Road Ne, Lowell, MI 49331
Local realty services provided by:ERA Greater North Properties
11860 5 Mile Road Ne,Lowell, MI 49331
$785,000
- 4 Beds
- 3 Baths
- - sq. ft.
- Single family
- Sold
Listed by: bailee vandermolen, megan duthler
Office: five star real estate (grandv)
MLS#:26041789
Source:MI_MICHRIC
Sorry, we are unable to map this address
Price summary
- Price:$785,000
About this home
Where Country Living and Lake Life Come Together! Set on 3/4 of an acre overlooking desirable all-sports Murray Lake, this unique Lowell property offers a peaceful country setting, stunning lake views, and a lifestyle designed for enjoying the best of both. With public access to Murray Lake, you can easily launch your boat or reserve a marina slip for the season to fish, boat and swim. When winter arrives, Murray Lake becomes a lively ice-fishing destination, with shanties dotting the frozen lake and another season of lake life underway. Imagine ending the day in the hot tub overlooking the water, or gathering around the fire pit gazebo. The peaceful setting is also home to abundant wildlife, with a bald eagle frequently spotted in the treetops. One of the most remarkable features of this property is its unobstructed, elevated views of Murray Lake. Situated at the end of a private road on top of the hill, the home has open sight-lines and no through traffic. As the last home on the road, it offers a rare sense of privacy while capturing panoramic scenery of the lake. Inside, the home is filled with natural light, with the cathedral living room serving as a stunning focal point thanks to its floor-to-ceiling windows. A gorgeous two-sided natural gas stone fireplace separates the living and dining rooms, adding warmth and character to both spaces. Spacious rooms, generously sized walk-in closets, and a layout designed for both everyday living and entertaining make this home as functional as it is inviting. The primary bedroom features its own fireplace and sliding doors leading directly to the hot tub, creating a private retreat with a lake backdrop. Recent updates include new Hamilton luxury vinyl plank flooring in the primary bedroom, featuring 100% waterproof construction and a 25-year warranty, refinished kitchen cabinets, new lighting above the kitchen island and entryway, and an updated primary bathroom with new lighting and en-suite cabinetry. The home also features remote-controlled blinds on the upper living room windows and under-cabinet kitchen lighting. Three mini-split systems serving the dining area, living room, and primary bedroom provide efficient, zoned comfort throughout the seasons in addition to the forced and central air. The full finished basement adds even more living space, featuring two generously sized bedrooms with walkout access to the backyard, a comfortable living area with projector screen, a full bathroom, and a separate room ideal for a gym, office, or additional living space. And then there's the barn! A 35' x 45' barn with approximately 570 square feet of finished space and a full bathroom offers versatility rarely found in one property. The finished area has separate access, its own mini-split system for heating and cooling, and provides a great space for guests or extended family. The sellers also have a stove, sink, refrigerator, washer, and dryer that can remain with the property if desired. Additionally, the barn features two wall furnaces, substantial storage, 220-volt electrical service with welding capability, and a large open area for tools, equipment, and recreational toys. The outdoor setup adds even more versatility, with 50-amp and 30-amp electrical service providing convenient power for recreational equipment, boats, watercraft, and other outdoor uses. From the beautifully updated home and unobstructed, expansive views of Murray Lake to the versatile barn, hot tub, and outdoor entertaining spaces, this property is more than a home, it's a lifestyle. A rare opportunity to combine country living, lake life, recreation, space, and flexibility, all in one exceptional property. Located close to Red Barn Market and Cannonsburg Ski Resort, with convenient access to everything Lowell and the surrounding areas, like Ada, have to offer. Come experience the possibilities for yourself and schedule your showing today!...
Contact an agent
Home facts
- Year built:1999
- Listing ID #:26041789
- Added:51 day(s) ago
- Updated:October 01, 2026 at 12:51 AM
Rooms and interior
- Bedrooms:4
- Total bathrooms:3
- Full bathrooms:3
- Rooms Total:7
- Kitchen Description:Dishwasher, Disposal, Microwave, Range, Refrigerator, Wet Bar
- Basement:Yes
Heating and cooling
- Heating:Forced Air
- Central air:Yes
Structure and exterior
- Year built:1999
- Construction Materials:Vinyl Siding
Utilities
- Water:Well
Finances and disclosures
- Price:$785,000
- Tax amount:$8,522 (2026)
Features and amenities
- Laundry features:Washer
- Amenities:Central Vacuum
Parking
- Garage:Yes
- Garage spaces:4
New listings near 11860 5 Mile Road Ne
- New
 $225,000Active6.91 Acres
780 Montcalm Avenue Ne, Lowell, MI 49331
MLS# 26051954Listed by: BERKSHIRE HATHAWAY HOMESERVICES MICHIGAN REAL ESTATE (MAIN) - Open Sat, 3 to 6pmNew
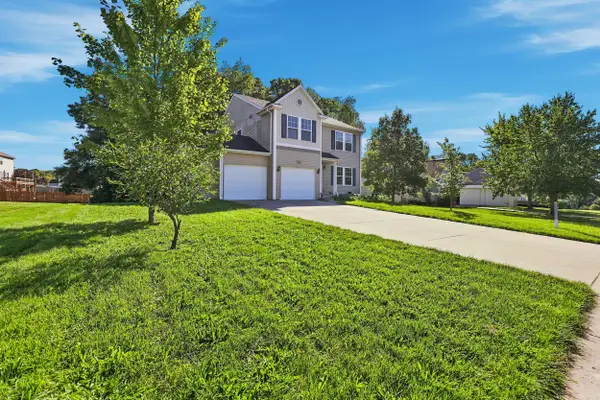 $380,000Active5 beds 4 baths2,768 sq. ft.
1642 Salisbury Se, Lowell, MI 49331
MLS# 26051875Listed by: BELLABAY REALTY LLC - New
 $109,900Active2.3 Acres
VL Dibbles Way, Lowell, MI 49331
MLS# 26051367Listed by: FIVE STAR REAL ESTATE (ADA) - Open Sat, 12 to 2pmNew
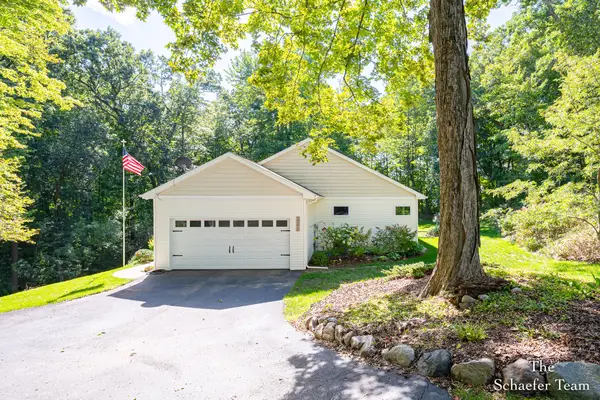 $550,000Active3 beds 3 baths2,354 sq. ft.
10920 Foreman Street Se, Lowell, MI 49331
MLS# 26051068Listed by: FIVE STAR REAL ESTATE (ADA) - New
 $425,000Active4 beds 3 baths2,062 sq. ft.
10931 Autumn Oak Drive Se, Lowell, MI 49331
MLS# 26050992Listed by: FIVE STAR REAL ESTATE (ADA) - Open Sun, 2 to 3:30pmNew
 $575,000Active5 beds 3 baths3,297 sq. ft.
2872 Alden Hills Court, Lowell, MI 49331
MLS# 26050908Listed by: KELLER WILLIAMS GR EAST - New
 $824,900Active-- beds 4 baths
10420 52nd Street Se, Lowell, MI 49331
MLS# 26050854Listed by: GREENRIDGE REALTY (LOWELL) - New
 $799,900Active4 beds 4 baths3,300 sq. ft.
12285 Downes Street Ne, Lowell, MI 49331
MLS# 26050718Listed by: EPIQUE REAL ESTATE - New
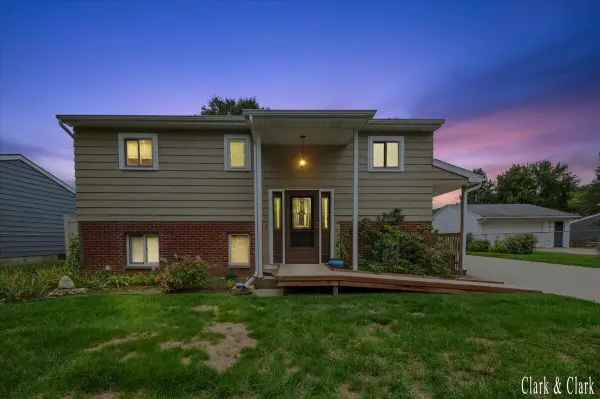 $359,900Active4 beds 2 baths1,533 sq. ft.
324 Elizabeth Dean Drive Se, Lowell, MI 49331
MLS# 26050150Listed by: KELLER WILLIAMS GR EAST 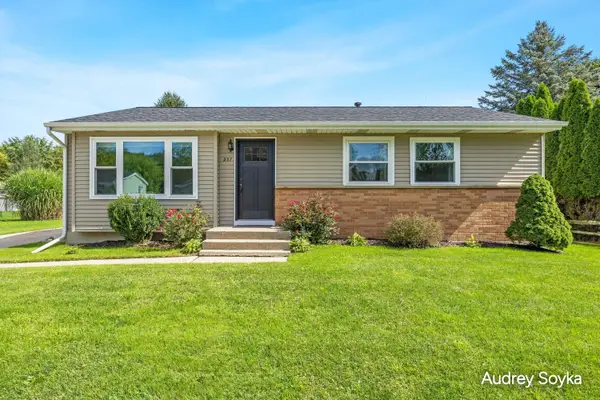 $289,900Pending3 beds 2 baths2,104 sq. ft.
237 Roberta Jayne Drive Se, Lowell, MI 49331
MLS# 26049997Listed by: COLDWELL BANKER SCHMIDT REALTORS


Protect your home and budget from life's surprises with an Assurant Home Warranty, backed by a partner that supports you through every step of homeownership. Explore Plans.
© 2023 - 2026 ERA Franchise Systems LLC. All rights reserved. ERA Franchise Systems LLC fully supports the principles of the Fair Housing Act and the Equal Opportunity Act. ERA, ERA Real Estate powered, and their respective logos are registered service marks of ERA Franchise Systems LLC. Each office is independently owned and operated.