
1448 Baywicke Drive SE, Lowell, MI 49331
Local realty services provided by:ERA Prime Real Estate Group
1448 Baywicke Drive SE,Lowell, MI 49331
$294,900
- 3 Beds
- 2 Baths
- 1,962 sq. ft.
- Single family
- Active
Upcoming open houses
- Sun, Aug 2302:00 pm - 04:00 pm
Listed by: ashley bodell
Office: bellabay realty (north)
MLS#:65026044252
Source:MI_REALCOMP
Price summary
- Price:$294,900
- Price per sq. ft.:$139.63
About this home
Welcome to 1448 Baywicke Drive SE, a 3-bedroom, 2-bath ranch in Lowell offering an incredible combination of space, privacy and functionality. Situated on one of the largest lots on the block, this home enjoys a beautiful wooded setting with mature landscaping, a fenced backyard and the added privacy of backing to neighboring association-owned open green space--creating a peaceful backdrop with no immediate backyard neighbor. Inside, the ranch-style layout offers convenient main-floor living with a slider leading directly to the spacious deck, perfect for entertaining or simply enjoying the private surroundings. Downstairs, the large finished walkout basement provides substantial additional living space with direct access to the backyard. The attached garage is a standout feature, with garage doors at both the front and rear, providing convenient access directly through to the backyard--perfect for lawn equipment, projects, recreational toys and outdoor entertaining. Outside, enjoythe large front porch, beautiful landscaping, mature trees, expansive fenced yard and wooded surroundings. A newer roof adds another important update and peace of mind for the next owner. With 3 bedrooms, 2 full baths, a newer roof, finished walkout lower level, oversized lot, fenced yard, deck, pass-through garage and Lowell Area Schools, 1448 Baywicke offers a rare combination of usable space, privacy and an incredible backyard setting???all within an established neighborhood. Seller has requested all offers be held until 8/27 at 5pm....
Contact an agent
Home facts
- Year built:1971
- Listing ID #:65026044252
- Added:1 day(s) ago
- Updated:August 22, 2026 at 09:05 PM
Rooms and interior
- Bedrooms:3
- Total bathrooms:2
- Full bathrooms:1
- Half bathrooms:1
- Basement Description:Walk-Out Access
- Living area:1,962 sq. ft.
Heating and cooling
- Heating:Forced Air, Natural Gas
Structure and exterior
- Year built:1971
- Building area:1,962 sq. ft.
- Lot area:1.8 Acres
- Architectural Style:Ranch
- Construction Materials:Aluminum Siding, Wood Siding
- Exterior Features:Deck
Utilities
- Water:Public
- Sewer:Septic Tank
Finances and disclosures
- Price:$294,900
- Price per sq. ft.:$139.63
- Tax amount:$2,097
Features and amenities
- Appliances:Dishwasher, Range, Refrigerator
- Laundry features:In Basement
Parking
- Parking description:Attached
- Garage spaces:2

New listings near 1448 Baywicke Drive SE
- Open Sat, 12 to 1:30pmNew
 $489,900Active4 beds 3 baths2,360 sq. ft.
1409 Remington Drive Se, Lowell, MI 49331
MLS# 26044219Listed by: GREENRIDGE REALTY (CASCADE) - New
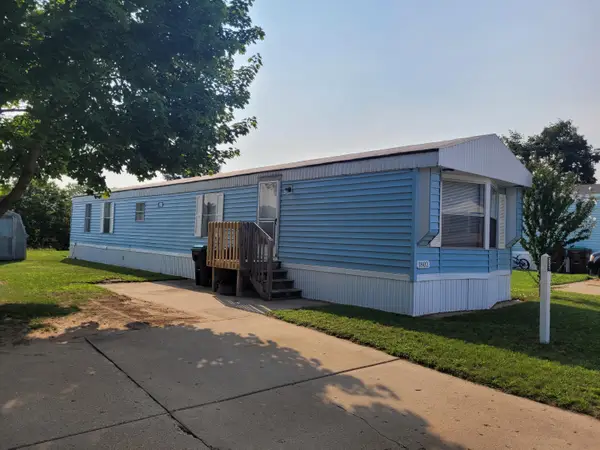 $50,000Active2 beds 2 baths954 sq. ft.
1802 Rhoda Street Se #221, Lowell, MI 49331
MLS# 26044020Listed by: CHILDRESS ASSOCIATES REALTY - Open Sat, 12 to 1:30pm
 $425,000Pending5 beds 4 baths2,296 sq. ft.
11356 Taunton Drive SE, Lowell, MI 49331
MLS# 65026043553Listed by: GREENRIDGE REALTY (CASCADE) - Open Sat, 12 to 2pmNew
 $390,000Active4 beds 2 baths2,272 sq. ft.
11030 Grand River Drive Se, Lowell, MI 49331
MLS# 26043531Listed by: KELLER WILLIAMS REALTY RIVERTOWN - New
 $379,900Active3 beds 3 baths1,879 sq. ft.
920 Clark Street #12, Lowell, MI 49331
MLS# 26043326Listed by: HANSON REAL ESTATE GROUP - Open Mon, 3 to 5pmNew
 $405,000Active2 beds 2 baths1,542 sq. ft.
1389 Center Hill Road Se #29, Lowell, MI 49331
MLS# 26043186Listed by: HANSON REAL ESTATE GROUP - Open Sat, 2 to 3pmNew
 $150,000Active3 beds 2 baths1,514 sq. ft.
1760 Veronica Street Se, Lowell, MI 49331
MLS# 26043131Listed by: KELLER WILLIAMS GR EAST - New
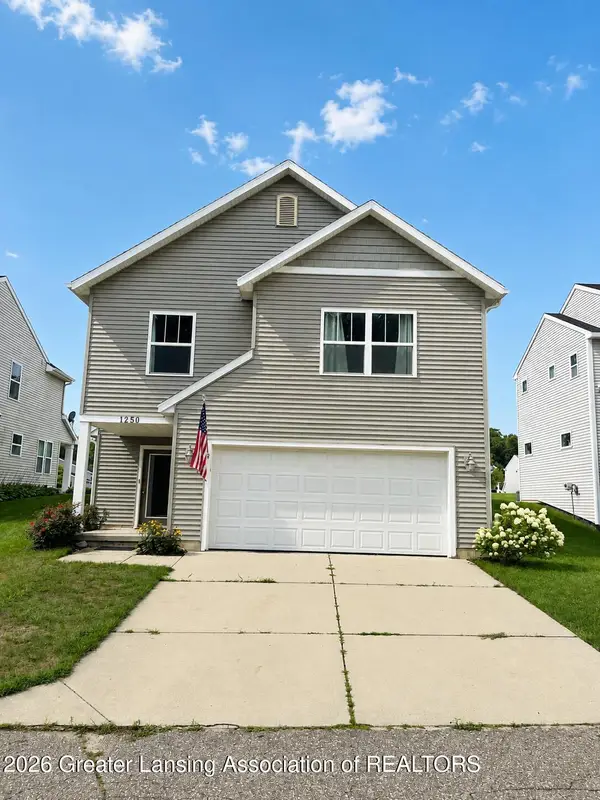 $349,900Active3 beds 3 baths2,162 sq. ft.
1250 Highland Hill, Lowell, MI 49331
MLS# 298521Listed by: SUMMERTIME REAL ESTATE - New
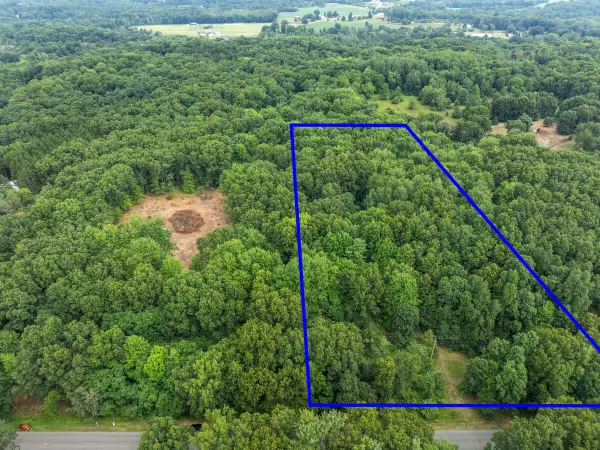 $229,000Active4.09 Acres
13271 NE Beckwith Drive Drive Ne, Lowell, MI 49331
MLS# 26042800Listed by: EPIQUE REAL ESTATE


Protect your home and budget from life's surprises with an Assurant Home Warranty, backed by a partner that supports you through every step of homeownership. Explore Plans.
© 2023 - 2026 ERA Franchise Systems LLC. All rights reserved. ERA Franchise Systems LLC fully supports the principles of the Fair Housing Act and the Equal Opportunity Act. ERA, ERA Real Estate powered, and their respective logos are registered service marks of ERA Franchise Systems LLC. Each office is independently owned and operated.