
3131 Bewell Avenue SE, Lowell, MI 49331
Local realty services provided by:ERA Prime Real Estate Group
3131 Bewell Avenue SE,Lowell, MI 49331
$465,000
- 3 Beds
- 2 Baths
- 1,747 sq. ft.
- Single family
- Active
Listed by: cynthia a kozlowski
Office: five star real estate (ada)
MLS#:65026056859
Source:MI_REALCOMP
Price summary
- Price:$465,000
- Price per sq. ft.:$162.08
About this home
Discover 7.88 acres of peaceful country living in the woods with open green spaces, walking trails and a firepit! This unique 3-bedroom, 1.5-bath home features rustic wood finishes, abundant natural light and a dramatic two-story vaulted living area. Upstairs bedrooms are spacious and share a 1.2 bath. A unique office off the kitchen features a high ceiling and a bay-style window wall--ideal for work or relaxation. Enjoy a main-floor bedroom, full bath, main floor laundry room, updated vinyl plank flooring, hickory kitchen cabinets, quartz counters and tile backsplash. New furnace (2025), roof approx. 6 years old, detached garage and unfinished walkout basement. Set in Lowell Area Schools, the AG-2 property offers potential for animals and outbuildings, subject to township rules. Bring your vision and make it your own through cosmetic updates! Sold as-is; sellers will make no repairs, including lender-required repairs. Showings begin Wed 10/28/26. Offers due Mon 11/2/26 at noon ET.
Contact an agent
Home facts
- Year built:1985
- Listing ID #:65026056859
- Added:1 day(s) ago
- Updated:October 27, 2026 at 11:36 PM
Rooms and interior
- Bedrooms:3
- Total bathrooms:2
- Full bathrooms:1
- Half bathrooms:1
- Rooms Total:9
- Flooring:Carpet, Vinyl
- Basement Description:Full, Walk-Out Access
- Living area:1,747 sq. ft.
Heating and cooling
- Cooling:Ceiling Fans, Central Air
- Heating:Forced Air, Natural Gas
Structure and exterior
- Roof:Composition
- Year built:1985
- Building area:1,747 sq. ft.
- Lot area:7.88 Acres
- Lot Features:Level, Wooded
- Construction Materials:Wood Siding
- Exterior Features:Balcony, Deck
- Foundation Description:Basement
Utilities
- Water:Well
- Sewer:Septic Tank
Finances and disclosures
- Price:$465,000
- Price per sq. ft.:$162.08
- Tax amount:$4,888
Features and amenities
- Appliances:Dishwasher, Disposal, Dryer, Microwave, Range, Refrigerator, Washer
- Laundry features:Gas Dryer Hookup, Laundry Room, Main Level
Parking
- Parking description:Asphalt, Detached, Garage Faces Front
- Garage spaces:2

New listings near 3131 Bewell Avenue SE
- New
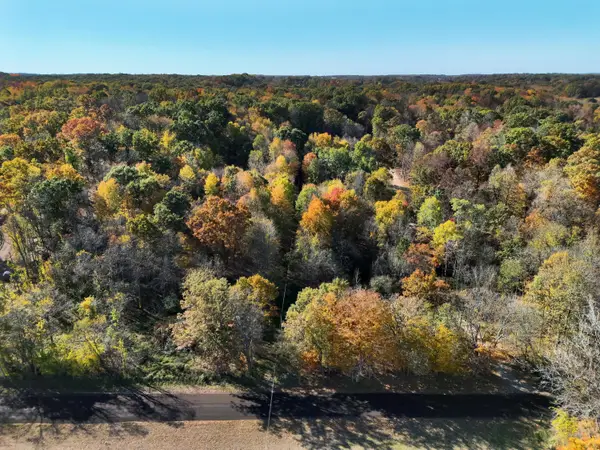 $179,900Active10.56 Acres
V/L Biggs Avenue Ne, Lowell, MI 49331
MLS# 26057154Listed by: FORGED REAL ESTATE AND LAND - New
 $559,900Active4 beds 3 baths2,478 sq. ft.
12044 Alden Court Ne, Lowell, MI 49331
MLS# 26056340Listed by: FIVE STAR REAL ESTATE (E. DIVISION) - New
 $369,000Active1 beds 1 baths1,045 sq. ft.
220 King Street #6, Lowell, MI 49331
MLS# 26055978Listed by: EXP REALTY (GRAND RAPIDS) - New
 $540,000Active4 beds 3 baths2,510 sq. ft.
11681 Weatherby Drive Se #136, Lowell, MI 49331
MLS# 26055674Listed by: KENSINGTON REALTY GROUP INC.  $499,900Active3 beds 2 baths1,561 sq. ft.
1456 Kimber Drive Se, Lowell, MI 49331
MLS# 26055219Listed by: KELLER WILLIAMS GR EAST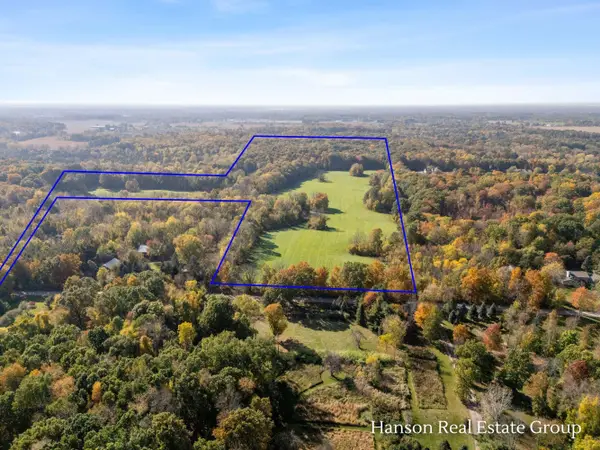 $2,400,000Active60 Acres
3741 Hilton Avenue Se, Lowell, MI 49331
MLS# 26054957Listed by: HANSON REAL ESTATE GROUP- Open Sun, 12 to 2pm
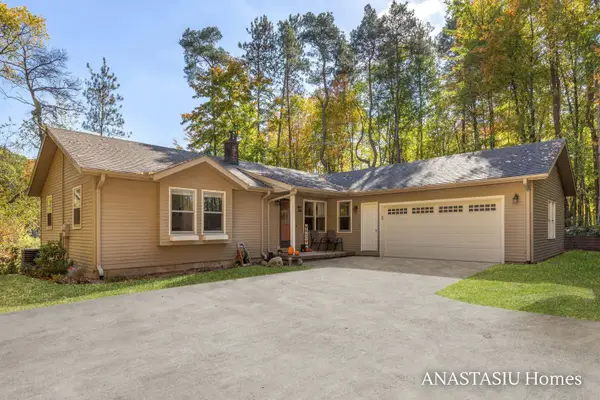 $635,000Active4 beds 3 baths2,554 sq. ft.
1440 Fero Avenue Ne, Lowell, MI 49331
MLS# 26054932Listed by: KELLER WILLIAMS GR EAST 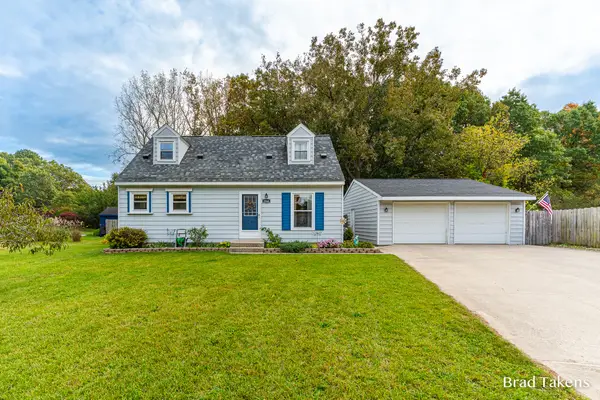 $315,000Pending4 beds 2 baths2,158 sq. ft.
1864 Woodrun Drive Se, Lowell, MI 49331
MLS# 26054934Listed by: ROGERS NEIGHBORHOOD REALTY $65,000Active10 Acres
1378 E Main Street, Lowell, MI 49331
MLS# 26054772Listed by: HOME QUEST REALTY


Protect your home and budget from life's surprises with an Assurant Home Warranty, backed by a partner that supports you through every step of homeownership. Explore Plans.
© 2023 - 2026 ERA Franchise Systems LLC. All rights reserved. ERA Franchise Systems LLC fully supports the principles of the Fair Housing Act and the Equal Opportunity Act. ERA, ERA Real Estate powered, and their respective logos are registered service marks of ERA Franchise Systems LLC. Each office is independently owned and operated.