
9665 Black Oak Drive, Lowell, MI 49331
Local realty services provided by:ERA Prime Real Estate Group
9665 Black Oak Drive,Lowell, MI 49331
$419,990
- 4 Beds
- 2 Baths
- 2,465 sq. ft.
- Single family
- Pending
Listed by: joshua m mccracken
Office: greenridge realty (lowell)
MLS#:65026038218
Source:MI_REALCOMP
Price summary
- Price:$419,990
- Price per sq. ft.:$158.19
About this home
Set on 3 private acres on Black Oak Dr, this 4 bedroom, 2 bath, 2,350 sq ft home was put together for the buyer who wants to grow something, build something, and live a little more deliberately. Mornings can start with a walk through your own orchard: plum, cherry, pear, apple, and peach trees, plus grape vines, raspberries, and blackberries. The standout is downstairs. The dedicated movie theater room is fully insulated for sound and built around a Dolby surround system, the kind of true home theater most buyers only ever talk about adding someday. It is already here, already done, and it is genuinely fun. The rest of the finished basement carries a fourth bedroom, a full laundry bath, and a rec room. The mechanicals show the same stewardship. A closed loop geothermal system keeps energy costs quiet and efficient, a pellet stove adds supplemental heat and character, and 200 amp service handles whatever you plug into it. The kitchen features granite counters and tile flooring, andbamboo flooring anchors the living room. Outside, the setup is ready for the hobbyist who has been waiting for the right property. Room for chickens or goats, a garden area, a 3 car pole barn at roughly 896 sq ft for equipment or projects, and a deck with hot tub, which stays with the home. Private without feeling remote. Located in Saranac school district with access to the Lowell school district bus stop and school of choice eligibility, offering flexibility that is genuinely rare....
Contact an agent
Home facts
- Year built:1975
- Listing ID #:65026038218
- Added:67 day(s) ago
- Updated:September 30, 2026 at 09:22 AM
Rooms and interior
- Bedrooms:4
- Total bathrooms:2
- Full bathrooms:2
- Rooms Total:6
- Flooring:Carpet, Tile, Wood
- Kitchen Description:Pantry
- Basement Description:Finished, Walk-Out Access
- Living area:2,465 sq. ft.
Heating and cooling
- Cooling:Ceiling Fans, Central Air
- Heating:Forced Air, Geothermal
Structure and exterior
- Roof:Composition
- Year built:1975
- Building area:2,465 sq. ft.
- Lot area:3 Acres
- Lot Features:Wooded
- Architectural Style:Ranch
- Construction Materials:Brick, Vinyl Siding
- Exterior Features:Deck, Garden, Patio
Utilities
- Water:Well
- Sewer:Septic Tank
Finances and disclosures
- Price:$419,990
- Price per sq. ft.:$158.19
- Tax amount:$2,526
Features and amenities
- Appliances:Microwave, Range, Refrigerator
- Laundry features:Lower Level
- Amenities:Pantry
Parking
- Parking description:Detached, Garage Door Opener, Paved
- Garage spaces:3

New listings near 9665 Black Oak Drive
- Open Sat, 3 to 6pmNew
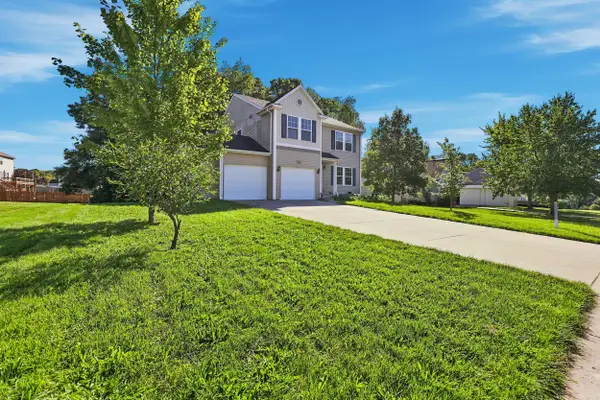 $380,000Active5 beds 4 baths2,768 sq. ft.
1642 Salisbury Se, Lowell, MI 49331
MLS# 26051875Listed by: BELLABAY REALTY LLC - New
 $109,900Active2.3 Acres
VL Dibbles Way, Lowell, MI 49331
MLS# 26051367Listed by: FIVE STAR REAL ESTATE (ADA) - Open Sat, 12 to 2pmNew
 $550,000Active3 beds 3 baths2,354 sq. ft.
10920 Foreman Street SE, Lowell, MI 49331
MLS# 65026051068Listed by: FIVE STAR REAL ESTATE (ADA) - New
 $425,000Active4 beds 3 baths2,062 sq. ft.
10931 Autumn Oak Drive SE, Lowell, MI 49331
MLS# 65026050992Listed by: FIVE STAR REAL ESTATE (ADA) - Open Sun, 2 to 3:30pmNew
 $575,000Active5 beds 3 baths3,297 sq. ft.
2872 Alden Hills Court, Lowell, MI 49331
MLS# 65026050908Listed by: KELLER WILLIAMS GR EAST - New
 $824,900Active6 beds -- baths3,710 sq. ft.
10420 52nd Street SE, Lowell, MI 49331
MLS# 65026050802Listed by: GREENRIDGE REALTY (LOWELL) - New
 $799,900Active4 beds 4 baths3,300 sq. ft.
12285 Downes Street NE, Lowell, MI 49331
MLS# 65026050718Listed by: EPIQUE REAL ESTATE - New
 $359,900Active4 beds 2 baths1,533 sq. ft.
324 Elizabeth Dean Drive SE, Lowell, MI 49331
MLS# 65026050150Listed by: KELLER WILLIAMS GR EAST 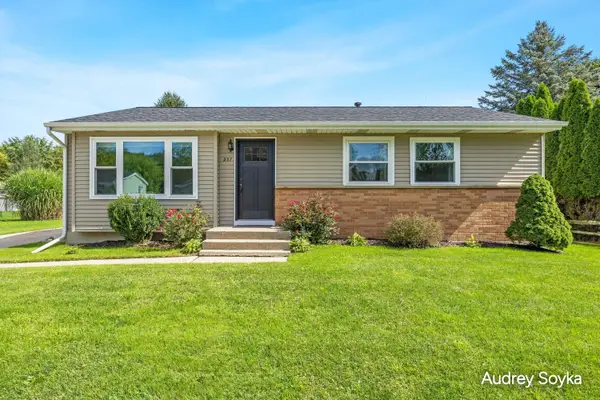 $289,900Pending3 beds 2 baths2,104 sq. ft.
237 Roberta Jayne Drive Se, Lowell, MI 49331
MLS# 26049997Listed by: COLDWELL BANKER SCHMIDT REALTORS $535,000Active4 beds 2 baths2,376 sq. ft.
3688 Oak Meadow Lane SE, Lowell, MI 49331
MLS# 65026049906Listed by: KELLER WILLIAMS GR EAST


Protect your home and budget from life's surprises with an Assurant Home Warranty, backed by a partner that supports you through every step of homeownership. Explore Plans.
© 2023 - 2026 ERA Franchise Systems LLC. All rights reserved. ERA Franchise Systems LLC fully supports the principles of the Fair Housing Act and the Equal Opportunity Act. ERA, ERA Real Estate powered, and their respective logos are registered service marks of ERA Franchise Systems LLC. Each office is independently owned and operated.