
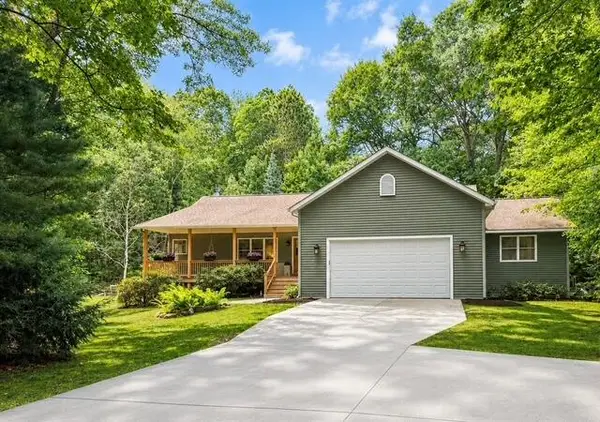
1125 Kristie Lane, Ludington, MI 49431
Local realty services provided by:ERA Prime Real Estate Group
Listed by: kristin neal
Office: bellabay realty llc.
MLS#:71026025053
Source:MI_REALCOMP
Price summary
- Price:$355,000
- Price per sq. ft.:$178.84
About this home
Check out this home located in Burr Creek Estates. Extremely nice, well taken care of 3 bedroom, 3 bath home on over an acre of land. This home has a open concept with access to deck from dining area. Beautiful wrap around deck with views of the creek and wooded area. Cozy fireplace. Another family/rec. room in the basement with potential bedroom & a full bath. This home is very, very nice. Located just minutes from Ludington, & all the great Lake Michigan beaches, Hamlin Lake & Ludington State Park. Very quite setting & neighborhood. Additional shed for all your garden equipment. Welcome Home!!
Contact an agent
Home facts
- Year built:2001
- Listing ID #:71026025053
- Added:102 day(s) ago
- Updated:September 07, 2026 at 10:01 AM
Rooms and interior
- Bedrooms:3
- Total bathrooms:3
- Full bathrooms:3
- Rooms Total:8
- Flooring:Ceramic Tile
- Basement Description:Full
- Living area:1,985 sq. ft.
Heating and cooling
- Cooling:Ceiling Fans, Central Air
- Heating:Forced Air, Natural Gas
Structure and exterior
- Roof:Composition
- Year built:2001
- Building area:1,985 sq. ft.
- Lot area:1.24 Acres
- Lot Features:Cul-de-Sac, Level
- Architectural Style:Ranch
- Construction Materials:Vinyl Siding
- Exterior Features:Deck, Patio, Spa/Hot-tub
- Foundation Description:Basement
Utilities
- Water:Well
- Sewer:Septic Tank
Finances and disclosures
- Price:$355,000
- Price per sq. ft.:$178.84
- Tax amount:$2,139
Features and amenities
- Appliances:Dishwasher, Disposal, Dryer, Humidifier, Microwave, Oven, Range, Refrigerator, Washer
- Laundry features:Main Level
Parking
- Parking description:Attached, Garage Door Opener, Paved
- Garage spaces:2

New listings near 1125 Kristie Lane
- New
 $239,000Active1 beds 1 baths556 sq. ft.
304 S Ferry Street #3, Ludington, MI 49431
MLS# 26047358Listed by: CENTURY 21 BAYSHORE - New
 $650,000Active3 beds 8 baths2,198 sq. ft.
414 E Ludington Avenue, Ludington, MI 49431
MLS# 67026047308Listed by: LIGHTHOUSE REALTY-LUDINGTON - New
 $379,000Active3 beds 2 baths1,696 sq. ft.
210 N Staffon Street, Ludington, MI 49431
MLS# 67026047036Listed by: 4 SEASONS REAL ESTATE - New
 $478,000Active4 beds 2 baths2,863 sq. ft.
3823 N Sherman Road, Ludington, MI 49431
MLS# 67026046904Listed by: GREENRIDGE REALTY S RATH - New
 $425,000Active4 beds 3 baths2,458 sq. ft.
6085 W Storm Ridge Lane, Ludington, MI 49431
MLS# 67026046743Listed by: GREENRIDGE REALTY LUDINGTON - New
 $549,000Active5 beds 2 baths1,840 sq. ft.
408 N Lewis Street, Ludington, MI 49431
MLS# 67026046644Listed by: FIVE STAR RE LUDINGTON - New
 $545,000Active3 beds 3 baths1,940 sq. ft.
105 W Danaher Street Unit: 201, Ludington, MI 49431
MLS# 65026046360Listed by: GR HOME TEAM - New
 $229,500Active2 beds 2 baths1,200 sq. ft.
419 N Washington Avenue, Ludington, MI 49431
MLS# 67026046355Listed by: GREENRIDGE REALTY LUDINGTON - New
 $289,900Active3 beds 2 baths1,096 sq. ft.
404 W Court Street, Ludington, MI 49431
MLS# 67026045999Listed by: FIVE STAR RE LUDINGTON - New
 $699,000Active4 beds 3 baths3,278 sq. ft.
6550 W Forest Edge Drive, Ludington, MI 49431
MLS# 67026045808Listed by: GREENRIDGE REALTY S RATH


Protect your home and budget from life's surprises with an Assurant Home Warranty, backed by a partner that supports you through every step of homeownership. Explore Plans.
© 2023 - 2026 ERA Franchise Systems LLC. All rights reserved. ERA Franchise Systems LLC fully supports the principles of the Fair Housing Act and the Equal Opportunity Act. ERA, ERA Real Estate powered, and their respective logos are registered service marks of ERA Franchise Systems LLC. Each office is independently owned and operated.