
1852 N Lincoln Road, Ludington, MI 49431
Local realty services provided by:ERA Prime Real Estate Group
1852 N Lincoln Road,Ludington, MI 49431
$249,900
- 6 Beds
- 4 Baths
- 4,432 sq. ft.
- Single family
- Pending
Listed by: pamela lynn buck, gerald buck
Office: five star re ludington
MLS#:67026050387
Source:MI_REALCOMP
Price summary
- Price:$249,900
- Price per sq. ft.:$53.03
About this home
Welcome to 1852 N Lincoln Rd in Ludington! This spacious manufactured home sits on two lots and offers an impressive 6 bedrooms and 3.5 baths, with plenty of room to spread out. 4000 sq feet in Hamlin Township! The home features two living rooms--one upstairs and one downstairs--along with kitchens on both levels, providing a flexible layout with numerous possibilities. Whether you need extra room for family, guests, entertaining, hobbies, or simply want separate living spaces, this home gives you options! A 600 sq. ft. heated garage provides great space for vehicles, storage, a workshop, or recreational toys. Outside, you'll find a fenced backyard along with front and back decks, offering plenty of room to enjoy Michigan's beautiful seasons. The home could benefit from some updating, giving the next owner an opportunity to add their own personal touches and make it their own. Located in Hamlin Township, you'll enjoy convenient access to Lake Michigan, Hamlin Lake,downtown Ludington, recreation, shopping, dining, and everything the Ludington area has to offer. With 6 bedrooms, multiple living spaces, two kitchens, a heated garage and two lots, this property offers plenty of space and potential in a great Ludington-area location! Endless possibilities await! Call to set up your personal tour today!...
Contact an agent
Home facts
- Year built:2000
- Listing ID #:67026050387
- Added:57 day(s) ago
- Updated:November 19, 2026 at 09:35 AM
Rooms and interior
- Bedrooms:6
- Total bathrooms:4
- Full bathrooms:3
- Half bathrooms:1
- Rooms Total:8
- Flooring:Carpet, Laminate
- Basement Description:Full, Sump Pump, Walk-Out Access
- Living area:4,432 sq. ft.
Heating and cooling
- Cooling:Ceiling Fans, Central Air
- Heating:Forced Air, Natural Gas
Structure and exterior
- Roof:Composition
- Year built:2000
- Building area:4,432 sq. ft.
- Lot area:0.69 Acres
- Lot Features:Corner Lot, Level
- Architectural Style:Manufactured Deed Unknown, Ranch
- Construction Materials:Vinyl Siding
- Exterior Features:Deck
- Foundation Description:Basement
Utilities
- Water:Well
- Sewer:Septic Tank
Finances and disclosures
- Price:$249,900
- Price per sq. ft.:$53.03
- Tax amount:$4,119
Features and amenities
- Appliances:Dishwasher, Dryer, Range, Refrigerator, Washer, Water Softener Owned
- Laundry features:Laundry Room, Main Level
- Amenities:Window Treatments
Parking
- Parking description:Detached, Paved
- Garage spaces:4

New listings near 1852 N Lincoln Road
- New
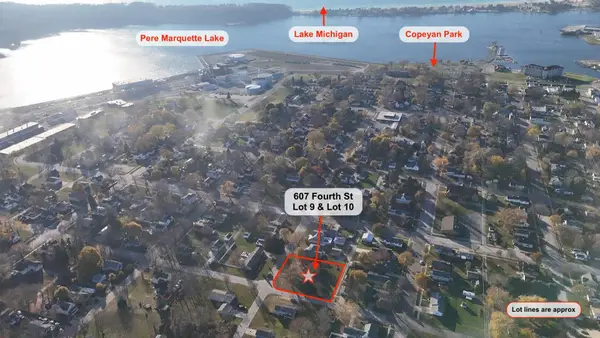 $60,000Active0.39 Acres
607 Fourth Street #Lot 9 & Lot 10, Ludington, MI 49431
MLS# 26060781Listed by: GREENRIDGE REALTY S RATH - New
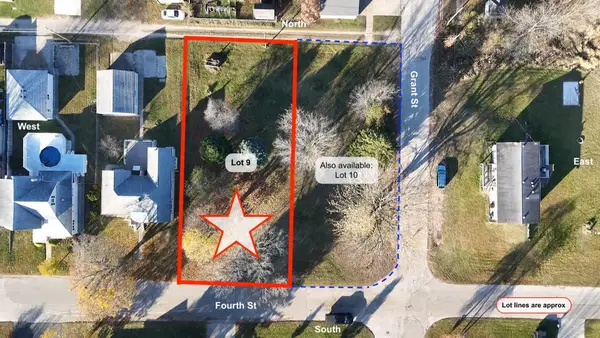 $30,000Active0.19 Acres
607 Fourth Street #Lot 9, Ludington, MI 49431
MLS# 26060782Listed by: GREENRIDGE REALTY S RATH - New
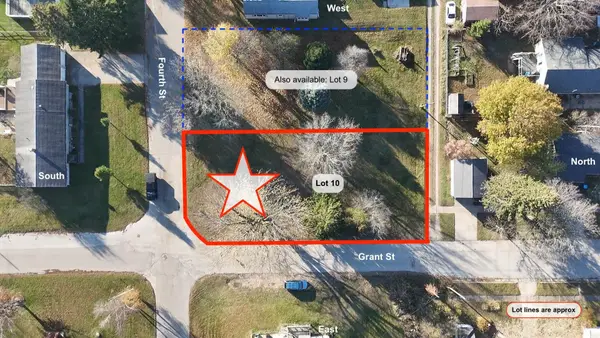 $30,000Active0.19 Acres
607 Fourth Street #Lot 10, Ludington, MI 49431
MLS# 26060783Listed by: GREENRIDGE REALTY S RATH - Open Sat, 3 to 6pmNew
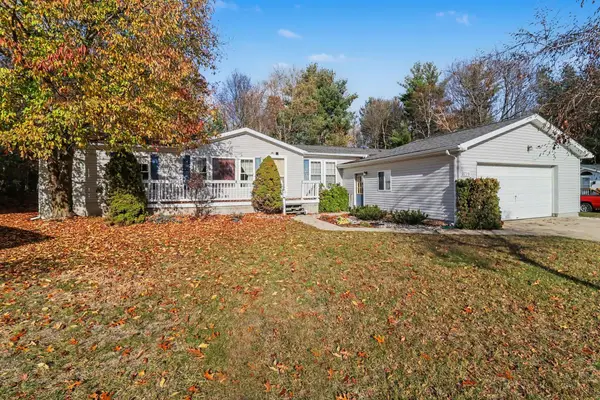 $99,900Active3 beds 2 baths1,708 sq. ft.
3798 W Hidden Forest Drive, Ludington, MI 49431
MLS# 26060322Listed by: GREENRIDGE REALTY LUDINGTON - New
 $39,900Active0.19 Acres
716 E Danaher Street, Ludington, MI 49431
MLS# 26060226Listed by: LEGACY REAL ESTATE PARTNERS - New
 $495,000Active3 beds 1 baths2,016 sq. ft.
3161 N Lincoln RD, Ludington, MI 49431
MLS# 20261087445Listed by: HELP A VET REALTY LLC - New
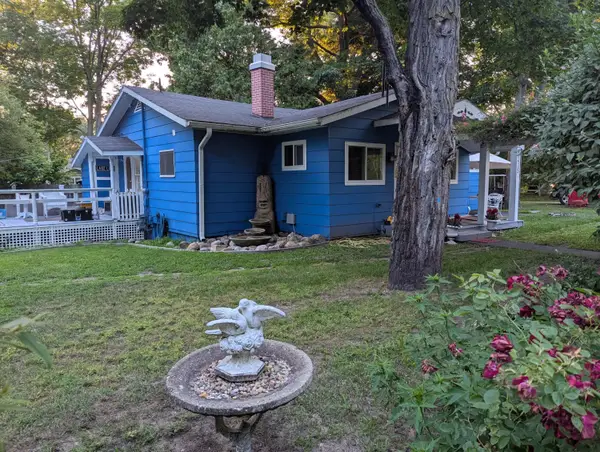 $389,000Active2 beds 1 baths1,208 sq. ft.
3215 N Lakeshore Drive, Ludington, MI 49431
MLS# 26060089Listed by: BEYCOME BROKERAGE REALTY LLC - New
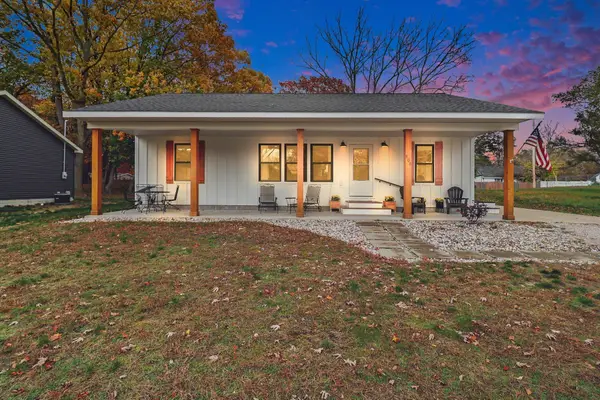 $375,000Active3 beds 2 baths1,288 sq. ft.
808 N Delia Street, Ludington, MI 49431
MLS# 26059598Listed by: FIVE STAR RE LUDINGTON 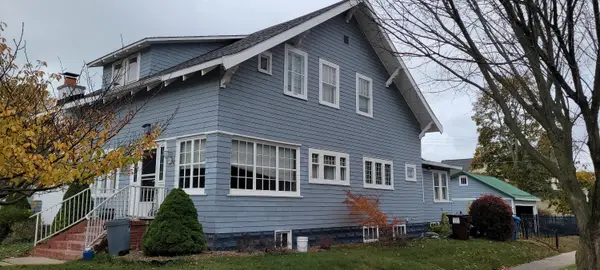 $325,000Active4 beds 3 baths2,530 sq. ft.
509 E Court Street, Ludington, MI 49431
MLS# 26059019Listed by: GREENRIDGE REALTY LUDINGTON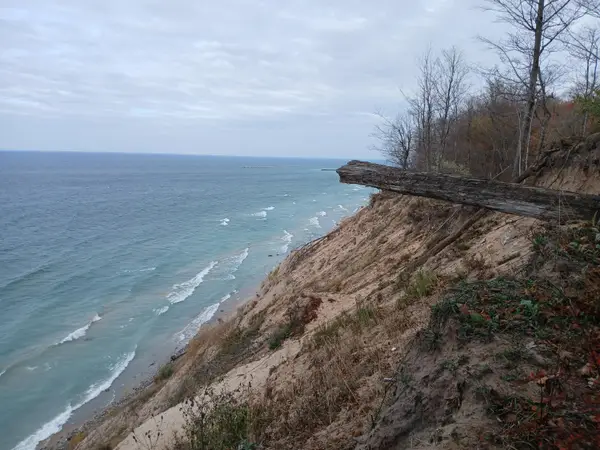 $290,000Active1.43 Acres
V/L S Lakeshore Drive #Unit 1, Ludington, MI 49431
MLS# 26058139Listed by: GREENRIDGE REALTY LUDINGTON


Protect your home and budget from life's surprises with an Assurant Home Warranty, backed by a partner that supports you through every step of homeownership. Explore Plans.
© 2023 - 2026 ERA Franchise Systems LLC. All rights reserved. ERA Franchise Systems LLC fully supports the principles of the Fair Housing Act and the Equal Opportunity Act. ERA, ERA Real Estate powered, and their respective logos are registered service marks of ERA Franchise Systems LLC. Each office is independently owned and operated.