
2047 N Lakeshore Drive, Ludington, MI 49431
Local realty services provided by:ERA Prime Real Estate Group
2047 N Lakeshore Drive,Ludington, MI 49431
$450,000
- 3 Beds
- 2 Baths
- 2,159 sq. ft.
- Single family
- Active
Upcoming open houses
- Sat, Aug 2912:00 pm - 01:30 pm
Listed by: debby stevenson
Office: greenridge realty s rath
MLS#:67026044846
Source:MI_REALCOMP
Price summary
- Price:$450,000
- Price per sq. ft.:$161.64
About this home
OPEN HOUSE - SAT, 8/29 @ 12:00P - 1:30P - HAMLIN TWP - Welcome to this beautiful 2019 ranch home featuring 3 bedrooms and 2 bathrooms, offering stylish open-concept living in a prime Hamlin Township location! Designed for effortless everyday living and entertaining, the spacious main floor features durable vinyl plank flooring, high ceilings, and an inviting layout seamlessly connecting the living, dining, and kitchen areas. A cute covered front porch welcomes you home, while off the dining area, a slider opens directly to the back deck for easy outdoor relaxation. The kitchen is a true centerpiece, complete with gorgeous quartz countertops, a generous center island with barstool seating, and ample workspace. The main level offers three comfortable bedrooms, including a primary suite boasting a walk-in closet and a full private bath with a double vanity and low-threshold shower. Two additional bedrooms and a second full bath complete the main-floor living quarters. Practicality meets convenience with the attached drywalled and insulated two-stall garage, which opens directly into a dedicated main-floor mudroom and laundry area outfitted with its own sink. Downstairs, the lower level expands your options with daylight windows throughout for wonderful natural light. The finished section offers recessed lighting and plush carpeting - ideal for a cozy family room, home office, library, or play space - while the unfinished portion provides exceptional utility space and storage. The basement offers incredible potential for future bedrooms or finished living space utilizing the existing windows for egress. Perfectly situated near the best of local recreation, you are just minutes away from Ludington State Park, Stearns Park Beach, Lincoln Hills Golf Club, and downtown amenities! Buyer to verify all information....
Contact an agent
Home facts
- Year built:2019
- Subdivision & Development:LINCOLN HILLS COUNTY CLUB SUBDIVISION
- Listing ID #:67026044846
- Added:1 day(s) ago
- Updated:August 25, 2026 at 10:58 PM
Rooms and interior
- Bedrooms:3
- Total bathrooms:2
- Full bathrooms:2
- Rooms Total:8
- Flooring:Carpet, Laminate, Vinyl
- Basement Description:Daylight, Full, Partially Finished, Sump Pump
- Living area:2,159 sq. ft.
Heating and cooling
- Cooling:Central Air
- Heating:Forced Air, Natural Gas
Structure and exterior
- Roof:Composition, Shingle
- Year built:2019
- Building area:2,159 sq. ft.
- Lot area:0.66 Acres
- Architectural Style:Ranch
- Construction Materials:Vinyl Siding
- Exterior Features:Covered, Deck, Porch
Utilities
- Water:Well
- Sewer:Septic Tank
Finances and disclosures
- Price:$450,000
- Price per sq. ft.:$161.64
- Tax amount:$4,544
Features and amenities
- Appliances:Dishwasher, Dryer, Humidifier, Microwave, Range, Refrigerator, Washer
- Laundry features:Laundry Room, Main Level, Sink
Parking
- Parking description:Attached, Garage Door Opener, Garage Faces Front, Paved
- Garage spaces:2

New listings near 2047 N Lakeshore Drive
- New
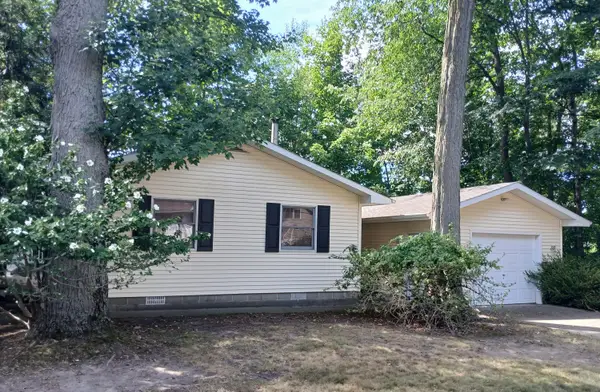 $240,000Active2 beds 1 baths672 sq. ft.
4771 N Ariel Avenue, Ludington, MI 49431
MLS# 67026044958Listed by: GREENRIDGE REALTY LUDINGTON - New
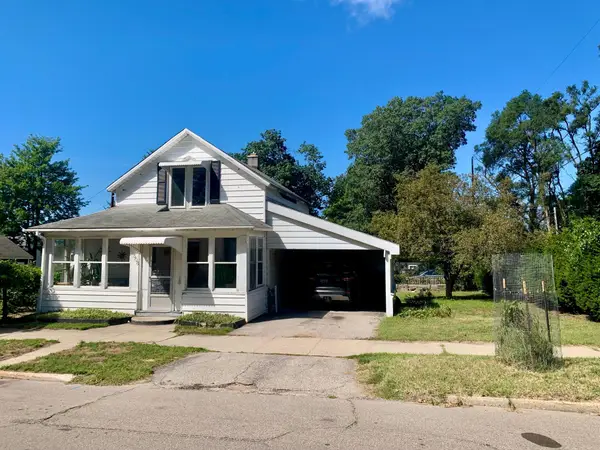 $189,000Active3 beds 1 baths1,485 sq. ft.
508 S Washington Avenue, Ludington, MI 49431
MLS# 67026044969Listed by: FIVE STAR RE LUDINGTON - New
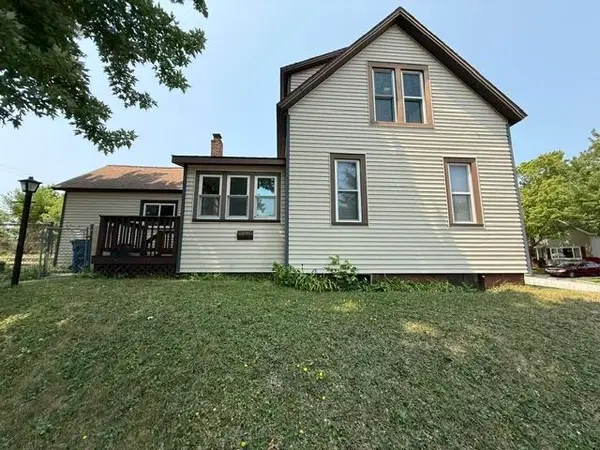 $210,000Active4 beds 2 baths2,394 sq. ft.
510 5th ST, Ludington, MI 49431
MLS# 78080072776Listed by: REMAX CENTRAL - New
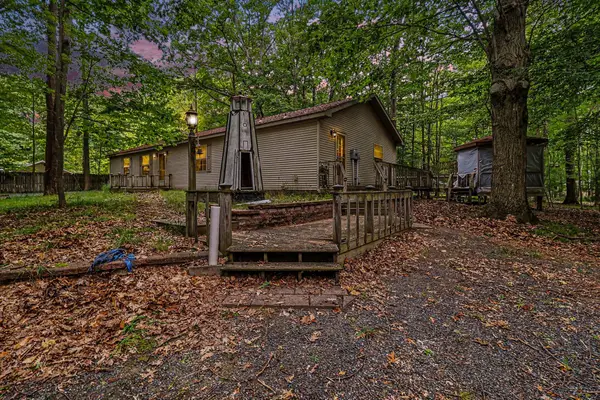 $309,900Active3 beds 2 baths1,768 sq. ft.
6911 W Beech Street, Ludington, MI 49431
MLS# 26044502Listed by: VYLLA HOMES - New
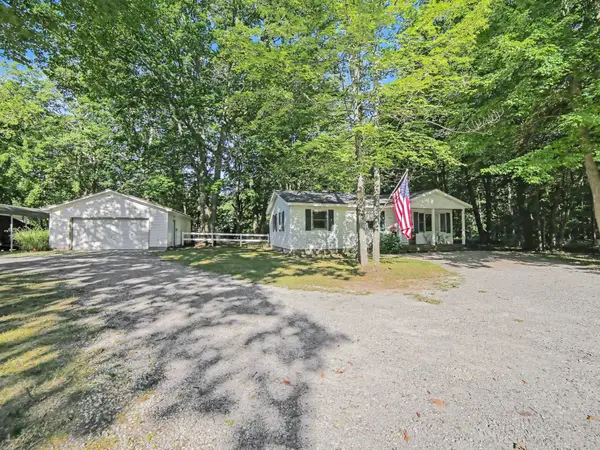 $285,000Active3 beds 1 baths960 sq. ft.
3615 N Lincoln Road, Ludington, MI 49431
MLS# 67026044218Listed by: GREENRIDGE REALTY S RATH - New
 $115,000Active3 beds 2 baths1,216 sq. ft.
7309 White Swan Lane, Ludington, MI 49431
MLS# 26044106Listed by: GREENRIDGE REALTY LUDINGTON - New
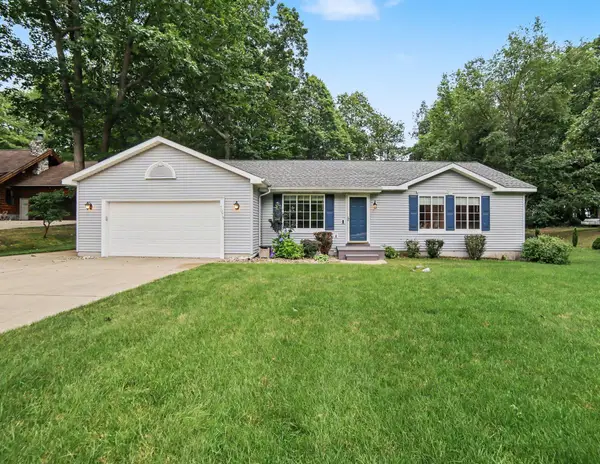 $450,000Active3 beds 3 baths2,080 sq. ft.
7079 W Decker Road, Ludington, MI 49431
MLS# 26043835Listed by: FIVE STAR RE LUDINGTON - New
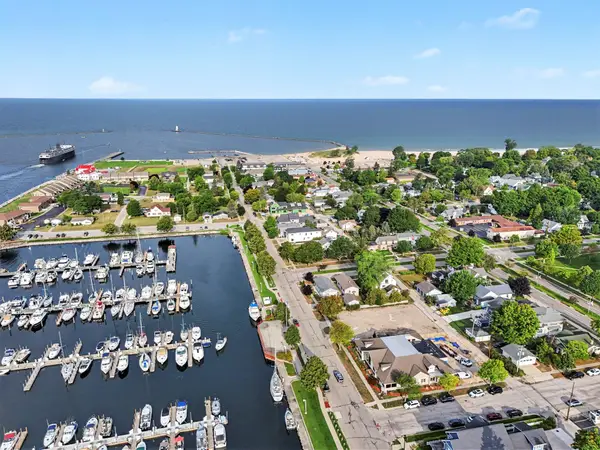 $699,000Active2 beds 2 baths1,448 sq. ft.
502 W Loomis Street #103, Ludington, MI 49431
MLS# 26043766Listed by: LIGHTHOUSE REALTY-LUDINGTON - New
 $1,100,000Active3 beds 2 baths2,887 sq. ft.
502 W Loomis Street Unit: 104, Ludington, MI 49431
MLS# 67026043719Listed by: LIGHTHOUSE REALTY-LUDINGTON


Protect your home and budget from life's surprises with an Assurant Home Warranty, backed by a partner that supports you through every step of homeownership. Explore Plans.
© 2023 - 2026 ERA Franchise Systems LLC. All rights reserved. ERA Franchise Systems LLC fully supports the principles of the Fair Housing Act and the Equal Opportunity Act. ERA, ERA Real Estate powered, and their respective logos are registered service marks of ERA Franchise Systems LLC. Each office is independently owned and operated.