
319 N Rowe Street, Ludington, MI 49431
Local realty services provided by:ERA Prime Real Estate Group
319 N Rowe Street,Ludington, MI 49431
$350,000
- 3 Beds
- 3 Baths
- 1,404 sq. ft.
- Single family
- Active
Listed by: debby stevenson
Office: greenridge realty s rath
MLS#:67026029556
Source:MI_REALCOMP
Price summary
- Price:$350,000
- Price per sq. ft.:$195.2
About this home
CITY OF LUDINGTON - This recently renovated property features a versatile layout, starting with a main floor bedroom / office space and two bedrooms on the upper level. Throughout the main level, the bright, open living space is defined by wide-plank luxury flooring, solid-core interior doors, and a sleek, modern electric fireplace that flows seamlessly into a dining area and redesigned kitchen featuring new white shaker cabinets, durable quartz countertops, and stainless steel appliances. The home includes three fully remodeled bathrooms, 2 equipped with custom tile showers and upgraded modern fixtures. The lower level features convenient walkout access and includes a kitchenette-style area, offering excellent potential to be utilized as an ideal living area for extended family. For peace of mind, every major mechanical system has been updated, including a brand-new roof, new windows, ahigh-efficiency furnace, central air conditioning, and updated electrical and plumbing infrastructure.
Outside, the property offers a manageable yard, dedicated off-street parking, and a one-car detached garage complete with an attached carport.
Situated in a highly convenient location, this move-in ready home sits just nine blocks from Stearns Park Beach and Lake Michigan, a few short blocks to downtown shops and restaurants, and a short drive to Ludington State Park. Buyer to verify all information....
Contact an agent
Home facts
- Year built:1910
- Listing ID #:67026029556
- Added:156 day(s) ago
- Updated:November 19, 2026 at 11:03 AM
Rooms and interior
- Bedrooms:3
- Total bathrooms:3
- Full bathrooms:3
- Rooms Total:13
- Flooring:Carpet, Tile, Vinyl
- Basement Description:Full, Partially Finished, Walk-Out Access
- Living area:1,404 sq. ft.
Heating and cooling
- Cooling:Central Air
- Heating:Forced Air, Natural Gas
Structure and exterior
- Roof:Composition, Shingle
- Year built:1910
- Building area:1,404 sq. ft.
- Lot area:0.15 Acres
- Lot Features:Level
- Architectural Style:Traditional
- Construction Materials:Aluminum Siding
- Exterior Features:Patio
- Foundation Description:Basement
Utilities
- Water:Public
- Sewer:Public Sewer
Finances and disclosures
- Price:$350,000
- Price per sq. ft.:$195.2
- Tax amount:$2,049
Features and amenities
- Appliances:Dishwasher, Disposal, Microwave, Oven, Range
- Laundry features:In Basement, Laundry Room, Sink
Parking
- Parking description:Detached, Garage Faces Rear, Unpaved
- Garage spaces:1

New listings near 319 N Rowe Street
- New
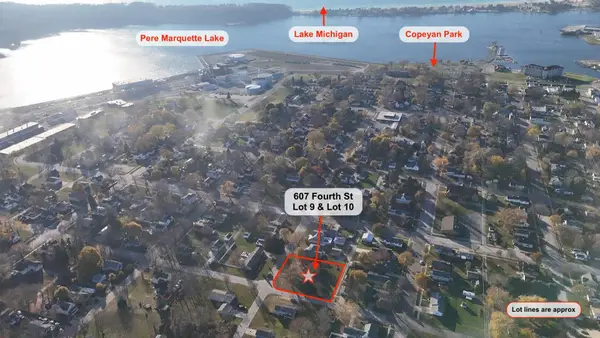 $60,000Active0.39 Acres
607 Fourth Street #Lot 9 & Lot 10, Ludington, MI 49431
MLS# 26060781Listed by: GREENRIDGE REALTY S RATH - New
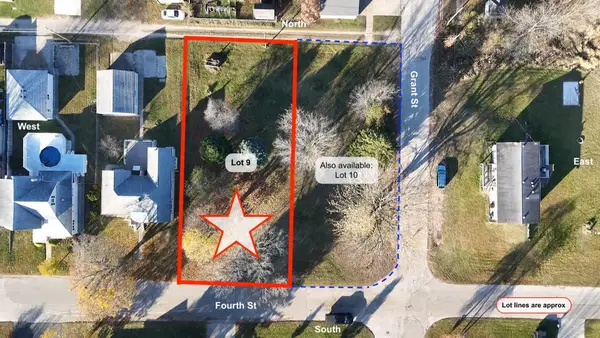 $30,000Active0.19 Acres
607 Fourth Street #Lot 9, Ludington, MI 49431
MLS# 26060782Listed by: GREENRIDGE REALTY S RATH - New
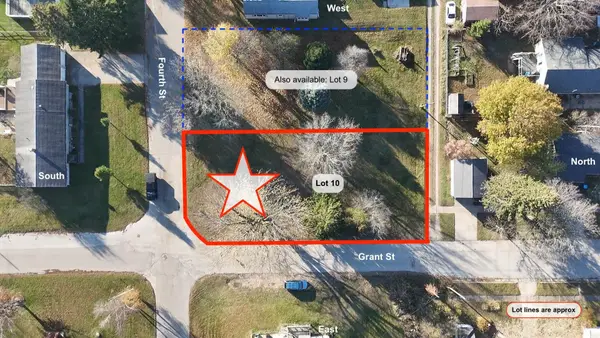 $30,000Active0.19 Acres
607 Fourth Street #Lot 10, Ludington, MI 49431
MLS# 26060783Listed by: GREENRIDGE REALTY S RATH - Open Sat, 3 to 6pmNew
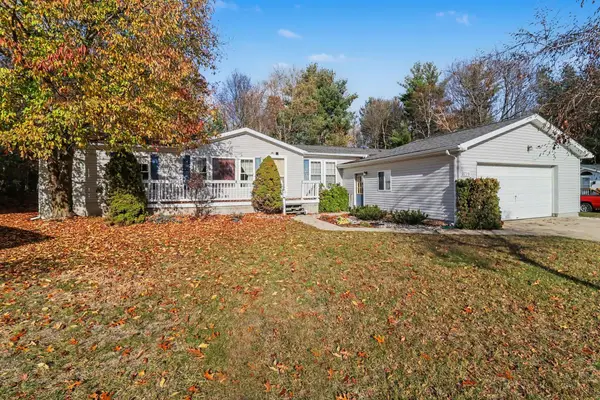 $99,900Active3 beds 2 baths1,708 sq. ft.
3798 W Hidden Forest Drive, Ludington, MI 49431
MLS# 26060322Listed by: GREENRIDGE REALTY LUDINGTON - New
 $39,900Active0.19 Acres
716 E Danaher Street, Ludington, MI 49431
MLS# 26060226Listed by: LEGACY REAL ESTATE PARTNERS - New
 $495,000Active3 beds 1 baths2,016 sq. ft.
3161 N Lincoln RD, Ludington, MI 49431
MLS# 20261087445Listed by: HELP A VET REALTY LLC - New
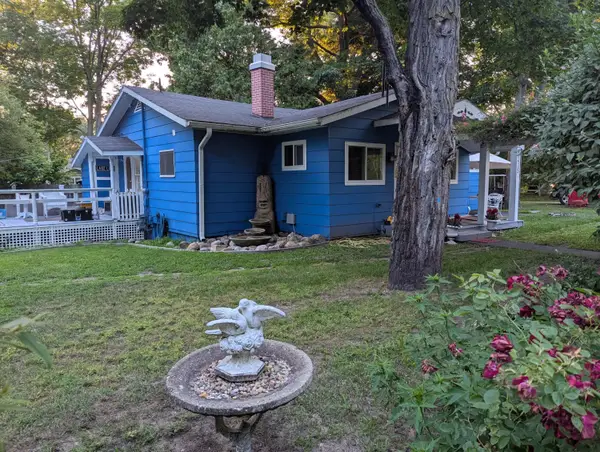 $389,000Active2 beds 1 baths1,208 sq. ft.
3215 N Lakeshore Drive, Ludington, MI 49431
MLS# 26060089Listed by: BEYCOME BROKERAGE REALTY LLC - New
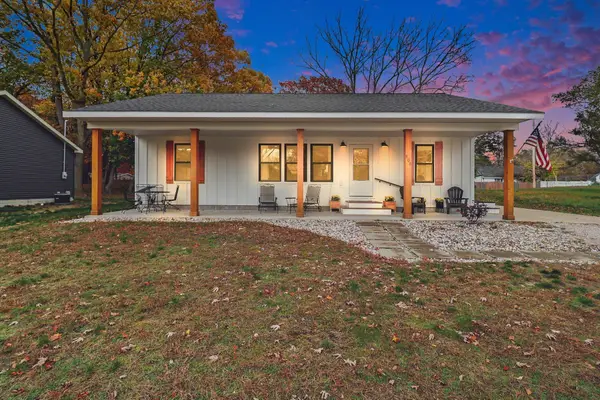 $375,000Active3 beds 2 baths1,288 sq. ft.
808 N Delia Street, Ludington, MI 49431
MLS# 26059598Listed by: FIVE STAR RE LUDINGTON 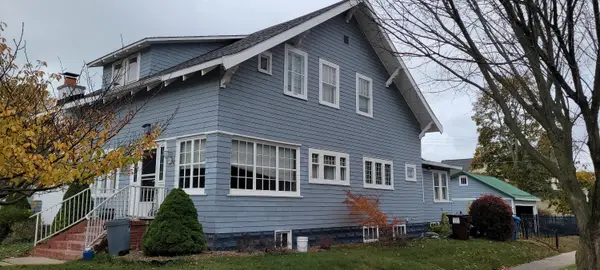 $325,000Active4 beds 3 baths2,530 sq. ft.
509 E Court Street, Ludington, MI 49431
MLS# 26059019Listed by: GREENRIDGE REALTY LUDINGTON $290,000Active1.43 Acres
V/L S Lakeshore Drive #Unit 1, Ludington, MI 49431
MLS# 26058139Listed by: GREENRIDGE REALTY LUDINGTON


Protect your home and budget from life's surprises with an Assurant Home Warranty, backed by a partner that supports you through every step of homeownership. Explore Plans.
© 2023 - 2026 ERA Franchise Systems LLC. All rights reserved. ERA Franchise Systems LLC fully supports the principles of the Fair Housing Act and the Equal Opportunity Act. ERA, ERA Real Estate powered, and their respective logos are registered service marks of ERA Franchise Systems LLC. Each office is independently owned and operated.