
4771 S Lakeshore Drive, Ludington, MI 49431
Local realty services provided by:ERA Reardon Realty
4771 S Lakeshore Drive,Ludington, MI 49431
$530,000
- 5 Beds
- 2 Baths
- 1,572 sq. ft.
- Single family
- Active
Listed by: jamie loney
Office: five star re ludington
MLS#:26035048
Source:MI_MICHRIC
Price summary
- Price:$530,000
- Price per sq. ft.:$337.15
About this home
Discover the rare opportunity to own nearly 2 acres with 165 feet of private Lake Michigan frontage in one of Ludington's most sought-after locations. Surrounded by mature trees and breathtaking lake views, this property offers the perfect balance of privacy, natural beauty, and future potential. The home features four main-floor bedrooms and a full bath, while the partially finished basement includes a fifth bedroom, providing flexible space for family, . Whether you choose to enjoy the home as it is, renovate to make it your own, or explore the potential to build your dream waterfront estate (subject to local approvals), opportunities like this are increasingly hard to find. Spend your days on the shoreline, take in unforgettable Lake Michigan sunsets, and experience the peace and beauty of waterfront living—all just minutes from Ludington's beaches,
Contact an agent
Home facts
- Year built:1966
- Listing ID #:26035048
- Added:59 day(s) ago
- Updated:September 07, 2026 at 03:37 PM
Rooms and interior
- Bedrooms:5
- Total bathrooms:2
- Full bathrooms:2
- Rooms Total:7
- Kitchen Description:Dishwasher, Microwave, Oven, Refrigerator
- Basement:Yes
- Living area:1,572 sq. ft.
Heating and cooling
- Heating:Forced Air
- Central air:Yes
Structure and exterior
- Year built:1966
- Building area:1,572 sq. ft.
- Lot area:1.97 Acres
- Lot Features:Recreational, Wooded
- Construction Materials:Vinyl Siding
Utilities
- Water:Well
Finances and disclosures
- Price:$530,000
- Price per sq. ft.:$337.15
- Tax amount:$6,400 (2025)
Features and amenities
- Laundry features:Washer
Parking
- Garage:Yes
- Garage spaces:2
New listings near 4771 S Lakeshore Drive
- New
 $239,000Active1 beds 1 baths556 sq. ft.
304 S Ferry Street #3, Ludington, MI 49431
MLS# 26047358Listed by: CENTURY 21 BAYSHORE - New
 $650,000Active3 beds 8 baths2,198 sq. ft.
414 E Ludington Avenue, Ludington, MI 49431
MLS# 26047308Listed by: LIGHTHOUSE REALTY-LUDINGTON - New
 $379,000Active3 beds 2 baths1,696 sq. ft.
210 N Staffon Street, Ludington, MI 49431
MLS# 26047036Listed by: 4 SEASONS REAL ESTATE - New
 $478,000Active4 beds 2 baths2,863 sq. ft.
3823 N Sherman Road, Ludington, MI 49431
MLS# 26046904Listed by: GREENRIDGE REALTY S RATH - New
 $425,000Active4 beds 3 baths2,458 sq. ft.
6085 W Storm Ridge Lane, Ludington, MI 49431
MLS# 26046743Listed by: GREENRIDGE REALTY LUDINGTON - New
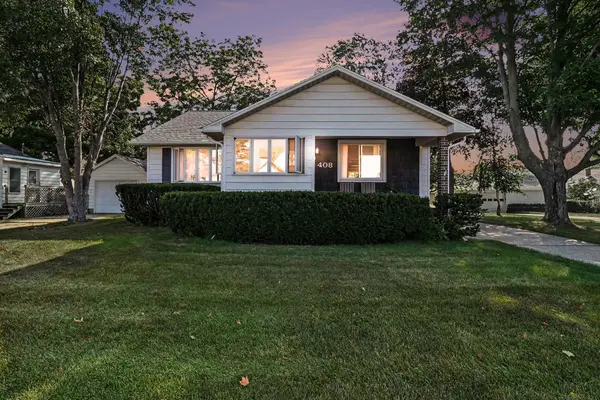 $549,000Active5 beds 2 baths1,840 sq. ft.
408 N Lewis Street, Ludington, MI 49431
MLS# 26046644Listed by: FIVE STAR RE LUDINGTON - New
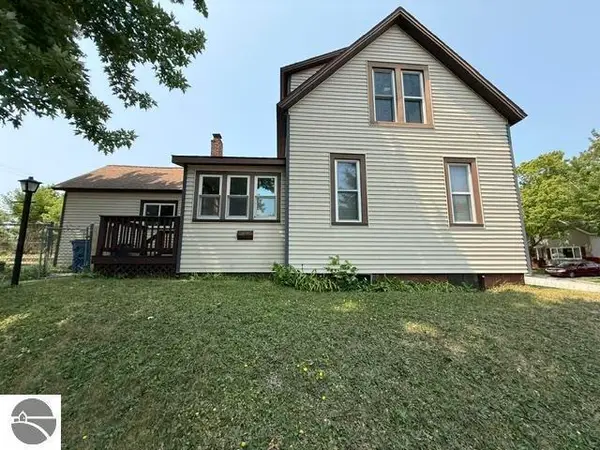 $210,000Active4 beds 1 baths2,585 sq. ft.
510 5th Street, Ludington, MI 49431
MLS# 26046600Listed by: RE/MAX CENTRAL-CADILLAC - New
 $229,500Active2 beds 2 baths1,200 sq. ft.
419 N Washington Avenue, Ludington, MI 49431
MLS# 26046355Listed by: GREENRIDGE REALTY LUDINGTON - New
 $545,000Active3 beds 3 baths1,940 sq. ft.
105 W Danaher Street #201, Ludington, MI 49431
MLS# 26046360Listed by: GR HOME TEAM - New
 $289,900Active3 beds 2 baths1,096 sq. ft.
404 W Court Street, Ludington, MI 49431
MLS# 26045999Listed by: FIVE STAR RE LUDINGTON


Protect your home and budget from life's surprises with an Assurant Home Warranty, backed by a partner that supports you through every step of homeownership. Explore Plans.
© 2023 - 2026 ERA Franchise Systems LLC. All rights reserved. ERA Franchise Systems LLC fully supports the principles of the Fair Housing Act and the Equal Opportunity Act. ERA, ERA Real Estate powered, and their respective logos are registered service marks of ERA Franchise Systems LLC. Each office is independently owned and operated.