
5336 W Riverside Lane, Ludington, MI 49431
Local realty services provided by:ERA Reardon Realty Great Lakes
5336 W Riverside Lane,Ludington, MI 49431
$949,000
- 5 Beds
- 4 Baths
- 4,656 sq. ft.
- Single family
- Active
Listed by: steve winczewski
Office: greenridge realty ludington
MLS#:26052116
Source:MI_MICHRIC
Price summary
- Price:$949,000
- Price per sq. ft.:$314.24
- Monthly HOA dues:$43.75
About this home
Your private retreat awaits, on over 2 acres with river frontage. This executive-style home offers quality construction in a quiet, sought-after neighborhood, a short drive from beaches, downtown, and the state park. Vaulted ceilings and many windows frame the nature views, with a stone fireplace anchoring the living room. Enjoy the newly upgraded eat-in kitchen with stainless appliances perfect for busy mornings or large gatherings. A main-level primary suite with a spacious en suite bath and walk-in closet and a massive deck overlooking the river, this home has everything you need. The walk-out basement adds a second stone fireplace and room for entertaining. The two-stall attached garage with workbench space, plus a giant detached 47x27 pole barn with more garage space, enough for a class A motor home, and a 27x27 second story mezzanine, providing plenty of space for all of your hobbies. Picture quiet mornings on the deck and evenings by the fire, a place you'll never want to leave.
Contact an agent
Home facts
- Year built:1997
- Subdivision & Development:Riverview Estates
- Listing ID #:26052116
- Added:1 day(s) ago
- Updated:October 01, 2026 at 03:53 AM
Rooms and interior
- Bedrooms:5
- Total bathrooms:4
- Full bathrooms:3
- Half bathrooms:1
- Rooms Total:11
- Kitchen Description:Dishwasher, Disposal, Microwave, Oven, Range, Refrigerator
- Basement:Yes
- Basement Description:Daylight
- Living area:4,656 sq. ft.
Heating and cooling
- Heating:Hot Water
Structure and exterior
- Year built:1997
- Building area:4,656 sq. ft.
- Lot area:2.33 Acres
- Lot Features:Cul-De-Sac, Site Condo, Wooded
- Construction Materials:Wood Siding
Utilities
- Water:Public
Finances and disclosures
- Price:$949,000
- Price per sq. ft.:$314.24
- Tax amount:$10,158 (2026)
Features and amenities
- Laundry features:Washer
- Amenities:Detached Unit
Parking
- Garage:Yes
- Garage spaces:2
New listings near 5336 W Riverside Lane
- New
 $249,000Active3 beds 1 baths1,152 sq. ft.
6022 E Bryant Road, Ludington, MI 49431
MLS# 26052047Listed by: FIVE STAR RE LUDINGTON - New
 $199,900Active26.46 Acres
4950 N Victory Corner Road, Ludington, MI 49431
MLS# 26052031Listed by: NEXTHOME REALTY NOW - New
 $245,000Active3 beds 1 baths1,100 sq. ft.
510 N Delia Street, Ludington, MI 49431
MLS# 26051915Listed by: FIVE STAR RE LUDINGTON - New
 $99,900Active1.83 Acres
5382 W Oak Point Road, Ludington, MI 49431
MLS# 26051758Listed by: GREENRIDGE REALTY LUDINGTON - New
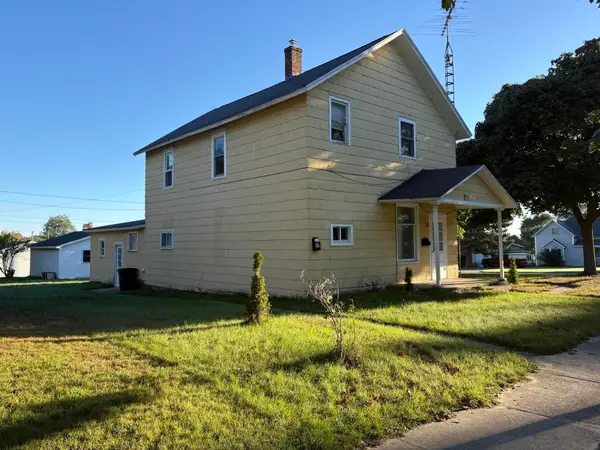 $199,000Active-- beds 2 baths
409 4th Street, Ludington, MI 49431
MLS# 26051606Listed by: COLDWELL BANKER ANCHOR-HART - New
 $189,900Active3 beds 1 baths1,008 sq. ft.
2439 N Lakeshore Drive, Ludington, MI 49431
MLS# 26051550Listed by: CENTURY 21 BAYSHORE - New
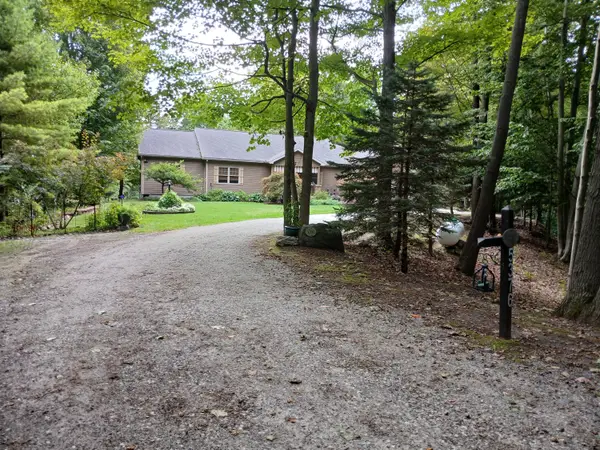 $595,000Active2 beds 2 baths1,902 sq. ft.
5376 W Oak Point Road, Ludington, MI 49431
MLS# 26051300Listed by: GREENRIDGE REALTY LUDINGTON - New
 $95,000Active3 beds 2 baths1,904 sq. ft.
1084 N Brandy Lane, Ludington, MI 49431
MLS# 67026051199Listed by: TOWN SQUARE REAL ESTATE GROUP
- New
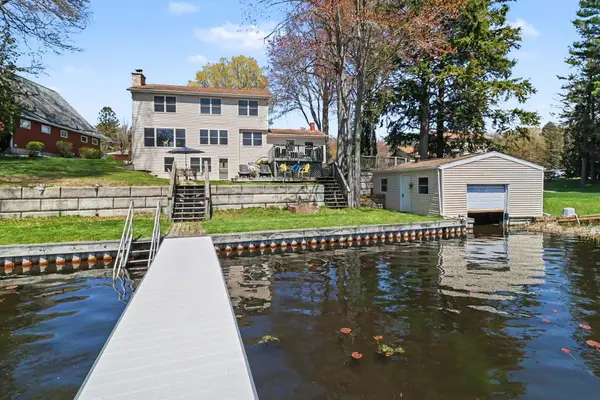 $899,900Active6 beds 4 baths2,627 sq. ft.
6875 W Illinois Street, Ludington, MI 49431
MLS# 26051209Listed by: GREENRIDGE REALTY S RATH


Protect your home and budget from life's surprises with an Assurant Home Warranty, backed by a partner that supports you through every step of homeownership. Explore Plans.
© 2023 - 2026 ERA Franchise Systems LLC. All rights reserved. ERA Franchise Systems LLC fully supports the principles of the Fair Housing Act and the Equal Opportunity Act. ERA, ERA Real Estate powered, and their respective logos are registered service marks of ERA Franchise Systems LLC. Each office is independently owned and operated.