
5449 W Golfside Drive, Ludington, MI 49431
Local realty services provided by:ERA Reardon Realty Great Lakes
5449 W Golfside Drive,Ludington, MI 49431
$480,000
- 5 Beds
- 4 Baths
- 3,148 sq. ft.
- Single family
- Active
Listed by: jim foley
Office: five star re ludington
MLS#:26032230
Source:MI_MICHRIC
Price summary
- Price:$480,000
- Price per sq. ft.:$247.93
- Monthly HOA dues:$41.67
About this home
Looking for space? You've found it! This spacious, modern home offers 5 bedrooms, 3.5 bathrooms, and a fully finished basement, providing plenty of room to live, work, and entertain.
The thoughtfully designed layout features a formal living room on the main floor and a separate family room in the finished lower level, offering flexible spaces for everyday living, hosting guests, or creating the perfect recreation area.
Step outside to a beautifully landscaped yard and a large deck, where you can relax and enjoy the peaceful wooded setting and frequent visits from local wildlife.
As an added bonus, the property includes deeded access to Hopkins Lake, complete with a private boat launch and dock--making it easy to enjoy boating, fishing, and lakeside recreation just moments from home.
With generous living space, scenic surroundings, and exclusive lake access, this home offers the perfect combination of comfort, privacy, and outdoor enjoyment.
Contact an agent
Home facts
- Year built:2006
- Listing ID #:26032230
- Added:97 day(s) ago
- Updated:October 01, 2026 at 04:40 PM
Rooms and interior
- Bedrooms:5
- Total bathrooms:4
- Full bathrooms:3
- Half bathrooms:1
- Rooms Total:5
- Kitchen Description:Dishwasher, Microwave, Range, Refrigerator
- Basement:Yes
- Living area:3,148 sq. ft.
Heating and cooling
- Heating:Forced Air
- Central air:Yes
Structure and exterior
- Year built:2006
- Building area:3,148 sq. ft.
- Lot area:1.34 Acres
- Lot Features:Cul-De-Sac
- Construction Materials:Vinyl Siding
Utilities
- Water:Well
Finances and disclosures
- Price:$480,000
- Price per sq. ft.:$247.93
- Tax amount:$3,421 (2025)
Features and amenities
- Laundry features:Washer
- Amenities:Beach Area, Boat Launch
Parking
- Garage:Yes
- Garage spaces:2
New listings near 5449 W Golfside Drive
- New
 $949,000Active5 beds 4 baths4,656 sq. ft.
5336 W Riverside Lane, Ludington, MI 49431
MLS# 26052116Listed by: GREENRIDGE REALTY LUDINGTON - New
 $249,000Active3 beds 1 baths1,152 sq. ft.
6022 E Bryant Road, Ludington, MI 49431
MLS# 26052047Listed by: FIVE STAR RE LUDINGTON - New
 $199,900Active26.46 Acres
4950 N Victory Corner Road, Ludington, MI 49431
MLS# 26052031Listed by: NEXTHOME REALTY NOW - New
 $245,000Active3 beds 1 baths1,100 sq. ft.
510 N Delia Street, Ludington, MI 49431
MLS# 26051915Listed by: FIVE STAR RE LUDINGTON - New
 $99,900Active1.83 Acres
5382 W Oak Point Road, Ludington, MI 49431
MLS# 26051758Listed by: GREENRIDGE REALTY LUDINGTON - New
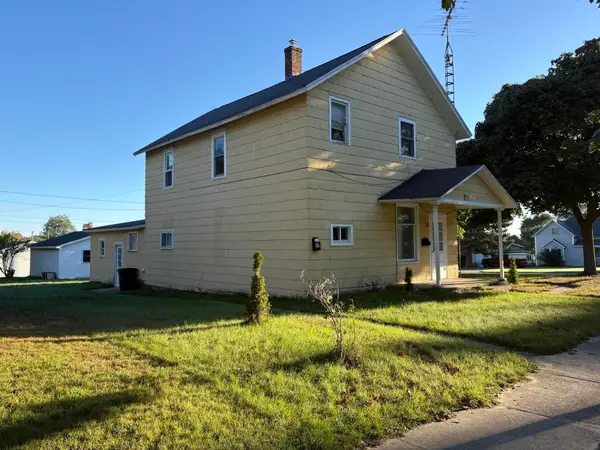 $199,000Active-- beds 2 baths
409 4th Street, Ludington, MI 49431
MLS# 26051606Listed by: COLDWELL BANKER ANCHOR-HART - New
 $189,900Active3 beds 1 baths1,008 sq. ft.
2439 N Lakeshore Drive, Ludington, MI 49431
MLS# 26051550Listed by: CENTURY 21 BAYSHORE - New
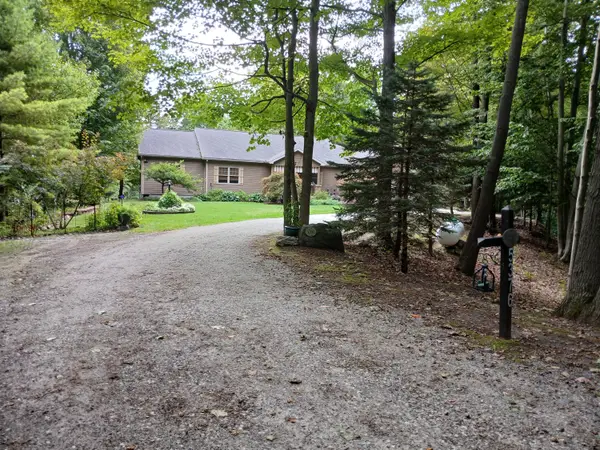 $595,000Active2 beds 2 baths1,902 sq. ft.
5376 W Oak Point Road, Ludington, MI 49431
MLS# 26051300Listed by: GREENRIDGE REALTY LUDINGTON - New
 $95,000Active3 beds 2 baths1,904 sq. ft.
1084 N Brandy Lane, Ludington, MI 49431
MLS# 67026051199Listed by: TOWN SQUARE REAL ESTATE GROUP
- New
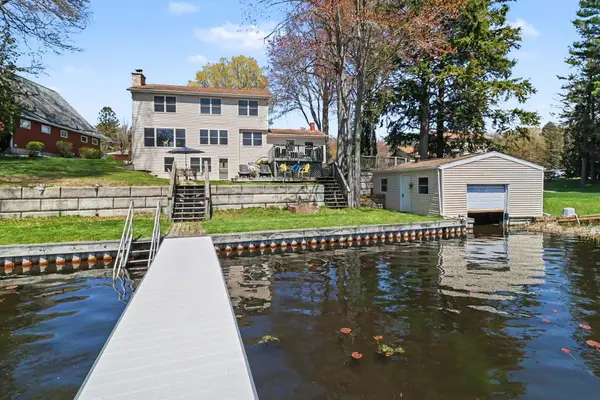 $899,900Active6 beds 4 baths2,627 sq. ft.
6875 W Illinois Street, Ludington, MI 49431
MLS# 26051209Listed by: GREENRIDGE REALTY S RATH


Protect your home and budget from life's surprises with an Assurant Home Warranty, backed by a partner that supports you through every step of homeownership. Explore Plans.
© 2023 - 2026 ERA Franchise Systems LLC. All rights reserved. ERA Franchise Systems LLC fully supports the principles of the Fair Housing Act and the Equal Opportunity Act. ERA, ERA Real Estate powered, and their respective logos are registered service marks of ERA Franchise Systems LLC. Each office is independently owned and operated.