
6550 W Forest Edge Drive, Ludington, MI 49431
Local realty services provided by:ERA Greater North Properties
6550 W Forest Edge Drive,Ludington, MI 49431
$699,000
- 4 Beds
- 3 Baths
- 3,278 sq. ft.
- Single family
- Active
Listed by: mary jo pung
Office: greenridge realty s rath
MLS#:26045808
Source:MI_MICHRIC
Price summary
- Price:$699,000
- Price per sq. ft.:$334.13
- Monthly HOA dues:$33.33
About this home
Nestled at the end of a cul-de-sac on 1.7 acres, the setting is peaceful and wooded. This warm and inviting home offers a wonderful combination of privacy, comfort and easy living, just minutes from the Ludington State Park, Hamlin Lake, and downtown Ludington. Owners have made some beautiful improvements, including a new furnace (2025), new hardwood flooring, all new carpet, lots of lighting upgrades (some pretty fabulous fixtures), custom window treatments and fresh paint throughout. In the kitchen, new quartz countertops and backsplash, new gas range (with pot filler) and dishwasher. Washer and dryer were also replaced and are on the main floor laundry room. The primary suite has beautiful views, a sitting area, private bath a new walk-in shower and glass door plus a new a barn door to the WIC. Finished basement has lots of natural light and is a great place to relax and enjoy. Unfinished section has space for a workout area and workbench. Northern Michigan at its best!
Contact an agent
Home facts
- Year built:2010
- Subdivision & Development:Forest View Commons
- Listing ID #:26045808
- Added:9 day(s) ago
- Updated:September 07, 2026 at 03:37 PM
Rooms and interior
- Bedrooms:4
- Total bathrooms:3
- Full bathrooms:3
- Rooms Total:8
- Kitchen Description:Dishwasher, Disposal, Microwave, Range, Refrigerator
- Basement:Yes
- Living area:3,278 sq. ft.
Heating and cooling
- Heating:Forced Air
- Central air:Yes
Structure and exterior
- Year built:2010
- Building area:3,278 sq. ft.
- Lot area:1.7 Acres
- Lot Features:Cul-De-Sac, Flag Lot, Wooded
- Construction Materials:Vinyl Siding
Utilities
- Water:Well
Finances and disclosures
- Price:$699,000
- Price per sq. ft.:$334.13
- Tax amount:$4,893 (2026)
Parking
- Garage:Yes
- Garage spaces:2
New listings near 6550 W Forest Edge Drive
- New
 $239,000Active1 beds 1 baths556 sq. ft.
304 S Ferry Street #3, Ludington, MI 49431
MLS# 26047358Listed by: CENTURY 21 BAYSHORE - New
 $650,000Active3 beds 8 baths2,198 sq. ft.
414 E Ludington Avenue, Ludington, MI 49431
MLS# 26047308Listed by: LIGHTHOUSE REALTY-LUDINGTON - New
 $379,000Active3 beds 2 baths1,696 sq. ft.
210 N Staffon Street, Ludington, MI 49431
MLS# 26047036Listed by: 4 SEASONS REAL ESTATE - New
 $478,000Active4 beds 2 baths2,863 sq. ft.
3823 N Sherman Road, Ludington, MI 49431
MLS# 26046904Listed by: GREENRIDGE REALTY S RATH - New
 $425,000Active4 beds 3 baths2,458 sq. ft.
6085 W Storm Ridge Lane, Ludington, MI 49431
MLS# 26046743Listed by: GREENRIDGE REALTY LUDINGTON - New
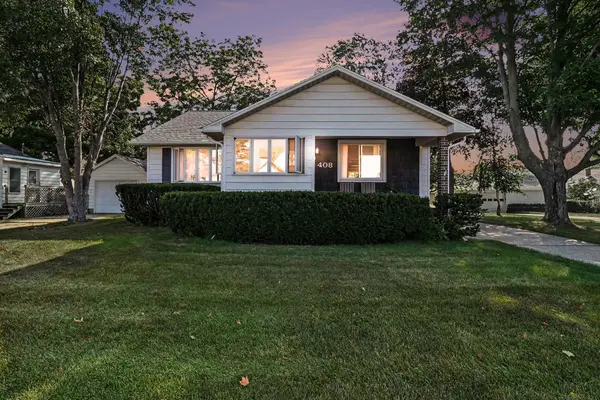 $549,000Active5 beds 2 baths1,840 sq. ft.
408 N Lewis Street, Ludington, MI 49431
MLS# 26046644Listed by: FIVE STAR RE LUDINGTON - New
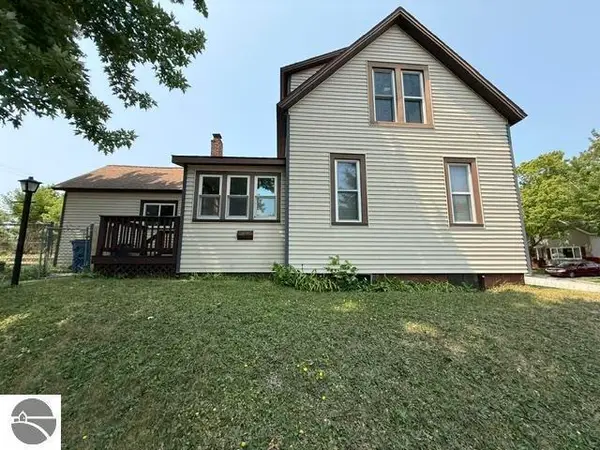 $210,000Active4 beds 1 baths2,585 sq. ft.
510 5th Street, Ludington, MI 49431
MLS# 26046600Listed by: RE/MAX CENTRAL-CADILLAC - New
 $229,500Active2 beds 2 baths1,200 sq. ft.
419 N Washington Avenue, Ludington, MI 49431
MLS# 26046355Listed by: GREENRIDGE REALTY LUDINGTON - New
 $545,000Active3 beds 3 baths1,940 sq. ft.
105 W Danaher Street #201, Ludington, MI 49431
MLS# 26046360Listed by: GR HOME TEAM - New
 $289,900Active3 beds 2 baths1,096 sq. ft.
404 W Court Street, Ludington, MI 49431
MLS# 26045999Listed by: FIVE STAR RE LUDINGTON


Protect your home and budget from life's surprises with an Assurant Home Warranty, backed by a partner that supports you through every step of homeownership. Explore Plans.
© 2023 - 2026 ERA Franchise Systems LLC. All rights reserved. ERA Franchise Systems LLC fully supports the principles of the Fair Housing Act and the Equal Opportunity Act. ERA, ERA Real Estate powered, and their respective logos are registered service marks of ERA Franchise Systems LLC. Each office is independently owned and operated.