
6875 W Illinois Street, Ludington, MI 49431
Local realty services provided by:ERA Prime Real Estate Group
6875 W Illinois Street,Ludington, MI 49431
$899,900
- 6 Beds
- 4 Baths
- 2,627 sq. ft.
- Single family
- Active
Listed by: debby stevenson
Office: greenridge realty s rath
MLS#:67026051209
Source:MI_REALCOMP
Price summary
- Price:$899,900
- Price per sq. ft.:$330
About this home
HAMLIN LAKE - Offering 6 spacious bedrooms, 4 full bathrooms, an impressive 5-bay detached garage, and 105 feet of private frontage on Hamlin Lake's South Bayou channel, this ultimate waterside retreat delivers unbeatable value and direct boat access to the main lake. Spanning three living levels, this home features an open-concept main level filled with natural light, updated flooring, water views, and a cozy dining room fireplace. The layout offers incredible flexibility with 2 main-floor bedrooms, 3 upper-level bedrooms - including a private primary suite with a lake-view and home office space, and a walkout lower level complete with a 6th bedroom, full bath, recreation area, and full second kitchen - ideal for guest overflow or multi-generational living. Outdoors, embrace true lake life with bi-level decks, a terraced yard, steel seawall, private aluminum dockage, and a rare grandfathered boathouse. The massive 5-car garage provides endless storage plus a finished, heated bonusroom perfect for a game room, lounge, or workshop. Buyer to verify all information....
Contact an agent
Home facts
- Year built:1954
- Subdivision & Development:TRAVIS SUBDIVISION
- Listing ID #:67026051209
- Added:37 day(s) ago
- Updated:October 31, 2026 at 10:33 AM
Rooms and interior
- Bedrooms:6
- Total bathrooms:4
- Full bathrooms:4
- Rooms Total:11
- Flooring:Carpet, Ceramic Tile, Vinyl
- Basement Description:Finished, Full, Sump Pump
- Living area:2,627 sq. ft.
Heating and cooling
- Cooling:Ceiling Fans, Central Air
- Heating:Baseboard, Forced Air, Hot Water, Natural Gas, Wall Furnace
Structure and exterior
- Roof:Composition, Shingle
- Year built:1954
- Building area:2,627 sq. ft.
- Lot area:0.52 Acres
- Lot Features:Level, Sprinklers, Terraced Yard
- Architectural Style:Traditional
- Construction Materials:Vinyl Siding
- Exterior Features:Deck, Patio
- Foundation Description:Basement
Utilities
- Water:Well
- Sewer:Septic Tank
Finances and disclosures
- Price:$899,900
- Price per sq. ft.:$330
- Tax amount:$11,137
Features and amenities
- Appliances:Dishwasher, Dryer, Humidifier, Microwave, Range, Refrigerator, Washer, Water Softener Owned
- Laundry features:Laundry Room, Lower Level
Parking
- Parking description:Detached, Garage Door Opener, Garage Faces Front, Garage Faces Side, Paved
- Garage spaces:5

New listings near 6875 W Illinois Street
- New
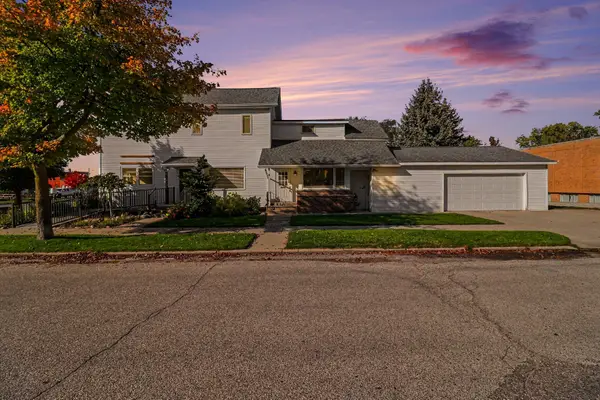 $449,900Active2 beds 2 baths3,022 sq. ft.
201 N Rowe Street, Ludington, MI 49431
MLS# 26057788Listed by: LIGHTHOUSE REALTY-LUDINGTON - New
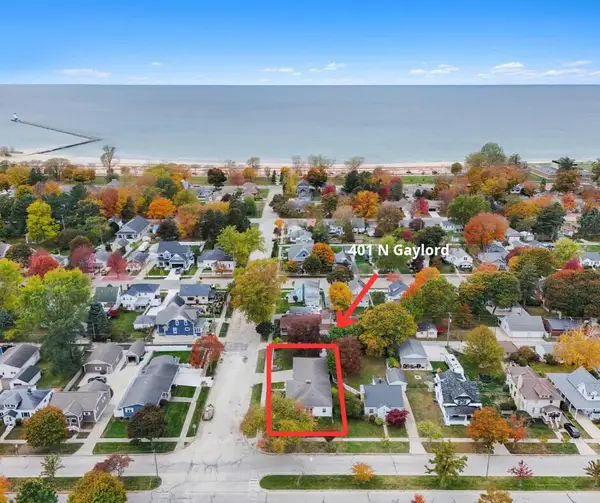 $550,000Active2 beds 3 baths2,471 sq. ft.
401 N Gaylord Avenue, Ludington, MI 49431
MLS# 26057301Listed by: GREENRIDGE REALTY S RATH - New
 $179,900Active1 beds 1 baths800 sq. ft.
3968 N Jebavy Drive, Ludington, MI 49431
MLS# 67026057008Listed by: SHORELINE PROPERTIES OF WM LLC - New
 $35,000Active1.5 Acres
5860 N Cardinal Court #Unit 12, Ludington, MI 49431
MLS# 26056983Listed by: GREENRIDGE REALTY LUDINGTON - New
 $397,000Active2 beds 2 baths1,866 sq. ft.
1529 N Betty Avenue, Ludington, MI 49431
MLS# 26056691Listed by: EXIT REAL ESTATE OF LUDINGTON - New
 $549,000Active4 beds 3 baths2,298 sq. ft.
409 N Gaylord Avenue, Ludington, MI 49431
MLS# 26056485Listed by: LIGHTHOUSE REALTY-LUDINGTON - New
 $750,000Active3 beds 2 baths2,642 sq. ft.
206 N Gaylord Avenue, Ludington, MI 49431
MLS# 26056357Listed by: GREENRIDGE REALTY S RATH  $310,000Active-- beds -- baths
504 E Dowland Street, Ludington, MI 49431
MLS# 26056078Listed by: 4 SEASONS REAL ESTATE $290,000Pending3 beds 2 baths1,296 sq. ft.
722 N Delia Street, Ludington, MI 49431
MLS# 26056019Listed by: CENTURY 21 BAYSHORE $1,250,000Active3 beds 2 baths1,500 sq. ft.
302 S Ferry ST, Ludington, MI 49431
MLS# 20261084076Listed by: EXP REALTY THE PERNA TEAM


Protect your home and budget from life's surprises with an Assurant Home Warranty, backed by a partner that supports you through every step of homeownership. Explore Plans.
© 2023 - 2026 ERA Franchise Systems LLC. All rights reserved. ERA Franchise Systems LLC fully supports the principles of the Fair Housing Act and the Equal Opportunity Act. ERA, ERA Real Estate powered, and their respective logos are registered service marks of ERA Franchise Systems LLC. Each office is independently owned and operated.