
911 Seminole Avenue, Ludington, MI 49431
Local realty services provided by:ERA Prime Real Estate Group
911 Seminole Avenue,Ludington, MI 49431
$385,000
- 5 Beds
- 3 Baths
- 2,674 sq. ft.
- Single family
- Active
Listed by: debby stevenson
Office: greenridge realty s rath
MLS#:67026050585
Source:MI_REALCOMP
Price summary
- Price:$385,000
- Price per sq. ft.:$122.77
About this home
CITY OF LUDINGTON - DESIRABLE FOREST HILLS - Bring your design dreams to life in this spacious 5-bedroom, 2.5-bath gem nestled on a quiet, wooded lot! Bursting with character, size, and undeniable potential, this classic home is move-in ready as-is while offering an incredible palette for your personal touches and updates. Step onto the main level and fall in love with the expansive, light-drenched living spaces designed for effortless day-to-day living and easy entertaining, complete with a convenient half bath and direct access to the attached 1-car garage. Upstairs, find space for everyone: all five bedrooms and two full baths are situated on the upper floor, right alongside a super convenient dedicated laundry room. Need even more room to play? Head downstairs to discover a fantastic recreation area - perfect for game nights, a home theater, play space, or a home gym plus a second full laundry and utility zone! Outside, enjoy the peace and privacy of mature trees and extra storage in two handy outdoor sheds. Best of all, location is everything: you're just minutes from schools, vibrant downtown shops, local eateries, Stearns Beach and the sparkling shores of Lake Michigan. Come explore the endless possibilities today! Buyer to verify all information....
Contact an agent
Home facts
- Year built:1966
- Subdivision & Development:FOREST HILLS
- Listing ID #:67026050585
- Added:8 day(s) ago
- Updated:September 30, 2026 at 10:32 AM
Rooms and interior
- Bedrooms:5
- Total bathrooms:3
- Full bathrooms:2
- Half bathrooms:1
- Rooms Total:14
- Flooring:Carpet, Laminate
- Kitchen Description:Pantry
- Basement Description:Partial, Partially Finished
- Living area:2,674 sq. ft.
Heating and cooling
- Cooling:Central Air
- Heating:Forced Air, Natural Gas
Structure and exterior
- Roof:Composition, Shingle
- Year built:1966
- Building area:2,674 sq. ft.
- Lot area:0.26 Acres
- Lot Features:Level
- Architectural Style:Traditional
- Construction Materials:Aluminum Siding, Brick
- Exterior Features:Patio
- Foundation Description:Partial Basement
Utilities
- Water:Public
- Sewer:Public Sewer, Storm Drain
Finances and disclosures
- Price:$385,000
- Price per sq. ft.:$122.77
- Tax amount:$4,227
Features and amenities
- Appliances:Dishwasher, Dryer, Microwave, Range, Refrigerator, Washer, Water Softener Owned
- Laundry features:In Basement, Laundry Room, Upper Level
- Amenities:Pantry
Parking
- Parking description:Attached, Carport, Concrete, Garage Door Opener, Garage Faces Front, Paved
- Garage spaces:1

New listings near 911 Seminole Avenue
- New
 $949,000Active5 beds 4 baths4,656 sq. ft.
5336 W Riverside Lane, Ludington, MI 49431
MLS# 67026052116Listed by: GREENRIDGE REALTY LUDINGTON - New
 $249,000Active3 beds 1 baths1,152 sq. ft.
6022 E Bryant Road, Ludington, MI 49431
MLS# 26052047Listed by: FIVE STAR RE LUDINGTON - New
 $199,900Active26.46 Acres
4950 N Victory Corner Road, Ludington, MI 49431
MLS# 26052031Listed by: NEXTHOME REALTY NOW - New
 $245,000Active3 beds 1 baths1,100 sq. ft.
510 N Delia Street, Ludington, MI 49431
MLS# 26051915Listed by: FIVE STAR RE LUDINGTON - New
 $99,900Active1.83 Acres
5382 W Oak Point Road, Ludington, MI 49431
MLS# 26051758Listed by: GREENRIDGE REALTY LUDINGTON - New
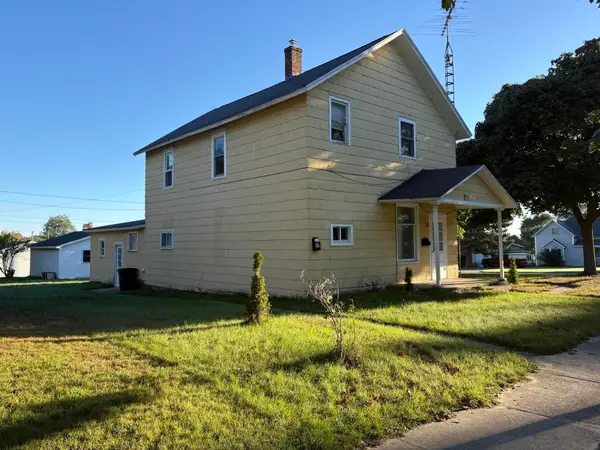 $199,000Active-- beds 2 baths
409 4th Street, Ludington, MI 49431
MLS# 26051606Listed by: COLDWELL BANKER ANCHOR-HART - New
 $189,900Active3 beds 1 baths1,008 sq. ft.
2439 N Lakeshore Drive, Ludington, MI 49431
MLS# 26051550Listed by: CENTURY 21 BAYSHORE - New
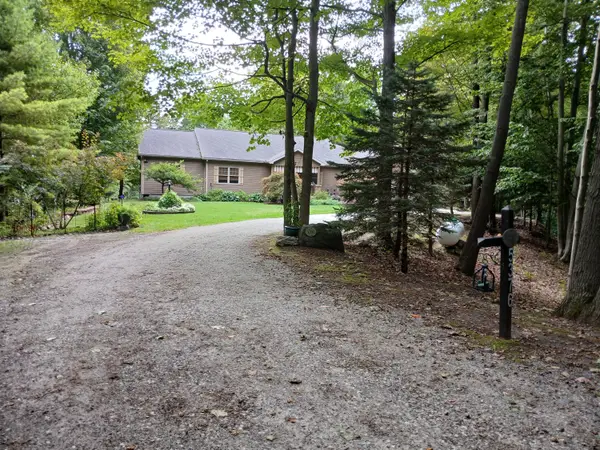 $595,000Active2 beds 2 baths1,902 sq. ft.
5376 W Oak Point Road, Ludington, MI 49431
MLS# 26051300Listed by: GREENRIDGE REALTY LUDINGTON - New
 $95,000Active3 beds 2 baths1,904 sq. ft.
1084 N Brandy Lane, Ludington, MI 49431
MLS# 67026051199Listed by: TOWN SQUARE REAL ESTATE GROUP - New
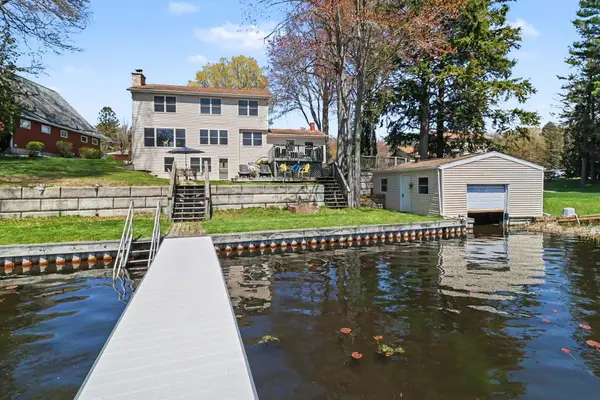 $899,900Active6 beds 4 baths2,627 sq. ft.
6875 W Illinois Street, Ludington, MI 49431
MLS# 26051209Listed by: GREENRIDGE REALTY S RATH


Protect your home and budget from life's surprises with an Assurant Home Warranty, backed by a partner that supports you through every step of homeownership. Explore Plans.
© 2023 - 2026 ERA Franchise Systems LLC. All rights reserved. ERA Franchise Systems LLC fully supports the principles of the Fair Housing Act and the Equal Opportunity Act. ERA, ERA Real Estate powered, and their respective logos are registered service marks of ERA Franchise Systems LLC. Each office is independently owned and operated.