
916 N Pine Ridge Drive #46, Ludington, MI 49431
Local realty services provided by:ERA Greater North Properties
916 N Pine Ridge Drive #46,Ludington, MI 49431
$465,000
- 4 Beds
- - Baths
- 1,567 sq. ft.
- Single family
- Active
Listed by:
 Brad Fall(231) 388 - 2859ERA Greater North Properties
Office: era greater north properties
MLS#:1950795
Source:MI_NGLRMLS
Price summary
- Price:$465,000
- Price per sq. ft.:$296.75
About this home
With approximately 4.3 acres, concrete RV pad beside the garage, and a private pond give this Ludington-area property room to breathe. Set among the trees in Brookridge, this property offers a mix of open space and woods. This ranch style home has spacious living area with a stone fireplace, and an attached garage. The interior needs repairs and updates, making this a chance for a buyer to put their own plans into a property with an appealing setting and substantial land.
Contact an agent
Home facts
- Year built:2005
- Subdivision & Development:Brookridge Sub
- Listing ID #:1950795
- Updated:November 13, 2026 at 04:49 PM
Rooms and interior
- Bedrooms:4
- Kitchen Description:Pantry
- Living area:1,567 sq. ft.
Heating and cooling
- Cooling:Central Air
- Heating:Forced Air, Propane
- Central air:Yes
Structure and exterior
- Year built:2005
- Building area:1,567 sq. ft.
- Lot area:4.3 Acres
- Lot Features:Cleared, Level, Wooded
- Architectural Style:Ranch
Finances and disclosures
- Price:$465,000
- Price per sq. ft.:$296.75
Parking
- Garage:Yes
- Garage spaces:2
New listings near 916 N Pine Ridge Drive #46
- New
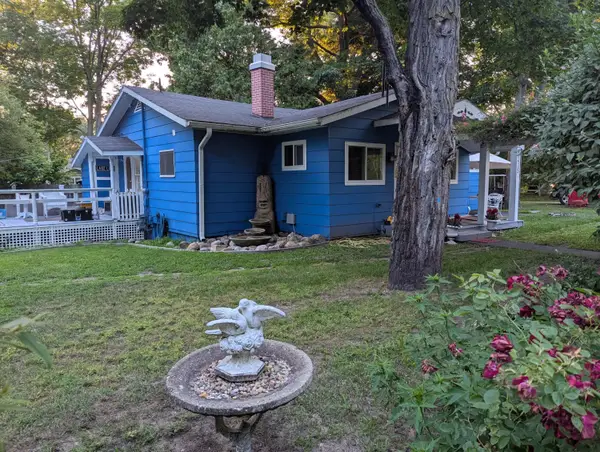 $389,000Active2 beds 1 baths1,208 sq. ft.
3215 N Lakeshore Drive, Ludington, MI 49431
MLS# 26060089Listed by: BEYCOME BROKERAGE REALTY LLC - Open Fri, 5:30 to 7:30pmNew
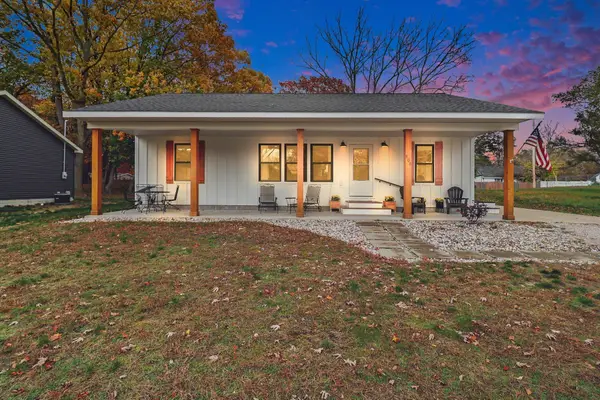 $375,000Active3 beds 2 baths1,288 sq. ft.
808 N Delia Street, Ludington, MI 49431
MLS# 26059598Listed by: FIVE STAR RE LUDINGTON - Open Sat, 11am to 1pmNew
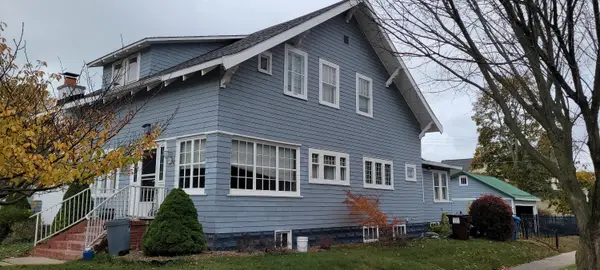 $325,000Active4 beds 3 baths2,530 sq. ft.
509 E Court Street, Ludington, MI 49431
MLS# 26059019Listed by: GREENRIDGE REALTY LUDINGTON - New
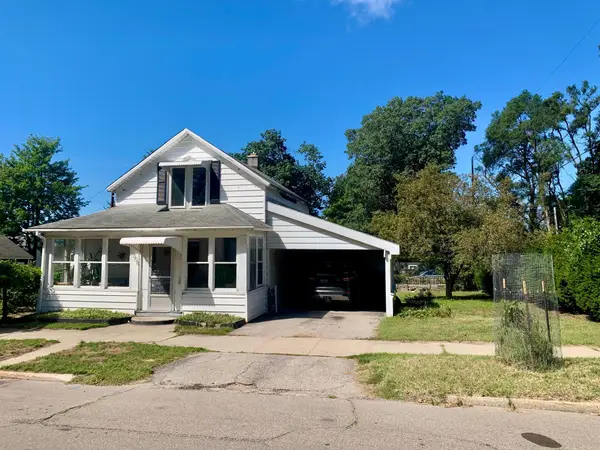 $189,000Active3 beds 1 baths1,485 sq. ft.
508 S Washington Avenue, Ludington, MI 49431
MLS# 26058185Listed by: FIVE STAR RE LUDINGTON - New
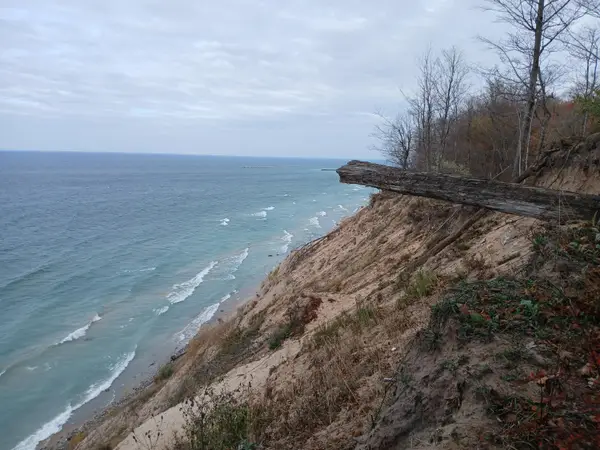 $290,000Active1.43 Acres
V/L S Lakeshore Drive #Unit 1, Ludington, MI 49431
MLS# 26058139Listed by: GREENRIDGE REALTY LUDINGTON - New
 $290,000Active1.48 Acres
V/L S Lakeshore Drive #Unit 2, Ludington, MI 49431
MLS# 26058141Listed by: GREENRIDGE REALTY LUDINGTON - New
 $290,000Active1.45 Acres
V/L S Lakeshore Drive #Unit 3, Ludington, MI 49431
MLS# 26058142Listed by: GREENRIDGE REALTY LUDINGTON 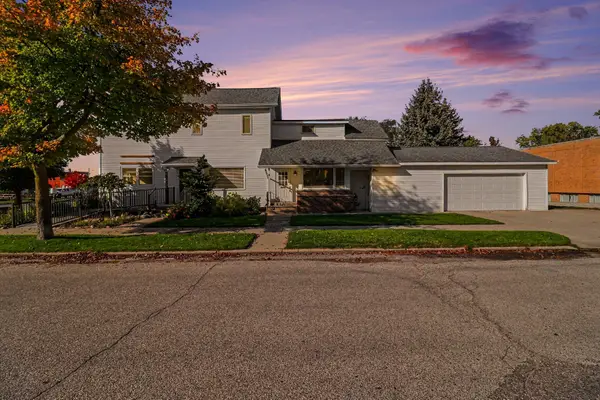 $449,900Active2 beds 2 baths3,022 sq. ft.
201 N Rowe Street, Ludington, MI 49431
MLS# 26057788Listed by: LIGHTHOUSE REALTY-LUDINGTON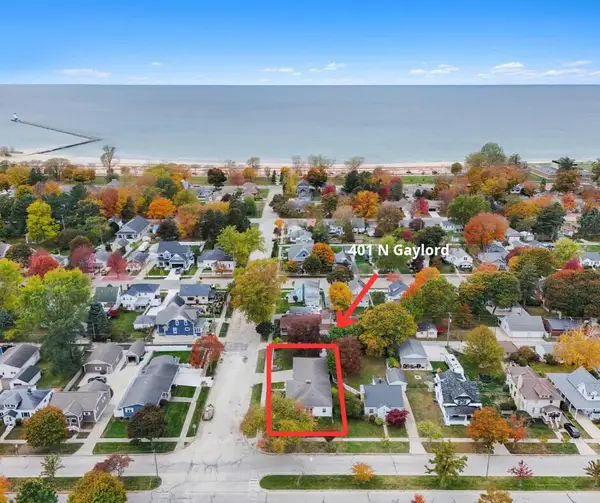 $550,000Active2 beds 3 baths2,471 sq. ft.
401 N Gaylord Avenue, Ludington, MI 49431
MLS# 26057301Listed by: GREENRIDGE REALTY S RATH $179,900Active1 beds 1 baths800 sq. ft.
3968 N Jebavy Drive, Ludington, MI 49431
MLS# 26057008Listed by: SHORELINE PROPERTIES OF WM LLC


Protect your home and budget from life's surprises with an Assurant Home Warranty, backed by a partner that supports you through every step of homeownership. Explore Plans.
© 2023 - 2026 ERA Franchise Systems LLC. All rights reserved. ERA Franchise Systems LLC fully supports the principles of the Fair Housing Act and the Equal Opportunity Act. ERA, ERA Real Estate powered, and their respective logos are registered service marks of ERA Franchise Systems LLC. Each office is independently owned and operated.