
916 N Pine Ridge, Ludington, MI 49431
Local realty services provided by:ERA Prime Real Estate Group
916 N Pine Ridge,Ludington, MI 49431
$465,000
- 4 Beds
- 2 Baths
- 1,567 sq. ft.
- Single family
- Active
Listed by: brad fall
Office: era greater north properties
MLS#:78080073770
Source:MI_REALCOMP
Price summary
- Price:$465,000
- Price per sq. ft.:$296.75
- Monthly HOA dues:$33.33
About this home
With approximately 4.3 acres, concrete RV pad beside the garage, and a private pond give this Ludington-area property room to breathe. Set among the trees in Brookridge, this property offers a mix of open space and woods. This ranch style home has spacious living area with a stone fireplace, and an attached garage. The interior needs repairs and updates, making this a chance for a buyer to put their own plans into a property with an appealing setting and substantial land.
Contact an agent
Home facts
- Year built:2005
- Subdivision & Development:BROOKRIDGE SUB
- Listing ID #:78080073770
- Added:10 day(s) ago
- Updated:October 02, 2026 at 10:07 AM
Rooms and interior
- Bedrooms:4
- Total bathrooms:2
- Full bathrooms:2
- Rooms Total:7
- Kitchen Description:Pantry
- Living area:1,567 sq. ft.
Heating and cooling
- Cooling:Central Air
- Heating:Forced Air, Propane
Structure and exterior
- Year built:2005
- Building area:1,567 sq. ft.
- Lot area:4.3 Acres
- Lot Features:Cleared, Wooded
- Architectural Style:Ranch
- Construction Materials:Vinyl Siding
- Exterior Features:Deck, Porch
- Foundation Description:Crawl Space
- Levels:One
Utilities
- Water:Well
- Sewer:Septic Tank
Finances and disclosures
- Price:$465,000
- Price per sq. ft.:$296.75
Features and amenities
- Appliances:Oven, Range
- Amenities:Entrance Foyer, Pantry, Walk-in Closets
Parking
- Parking description:Attached, Garage, Two Car Garage
- Garage spaces:2

New listings near 916 N Pine Ridge
- New
 $224,900Active3 beds 2 baths1,249 sq. ft.
601 W 2nd Street, Ludington, MI 49431
MLS# 71026052323Listed by: LEGACY REAL ESTATE PARTNERS - New
 $949,000Active5 beds 4 baths4,656 sq. ft.
5336 W Riverside Lane, Ludington, MI 49431
MLS# 67026052116Listed by: GREENRIDGE REALTY LUDINGTON - Open Sat, 11am to 1pmNew
 $249,000Active3 beds 1 baths1,152 sq. ft.
6022 E Bryant Road, Ludington, MI 49431
MLS# 67026052047Listed by: FIVE STAR RE LUDINGTON - New
 $199,900Active26.46 Acres
4950 N Victory Corner Road, Ludington, MI 49431
MLS# 26052031Listed by: NEXTHOME REALTY NOW - New
 $245,000Active3 beds 1 baths1,100 sq. ft.
510 N Delia Street, Ludington, MI 49431
MLS# 67026051915Listed by: FIVE STAR RE LUDINGTON - New
 $99,900Active1.83 Acres
5382 W Oak Point Road, Ludington, MI 49431
MLS# 26051758Listed by: GREENRIDGE REALTY LUDINGTON - New
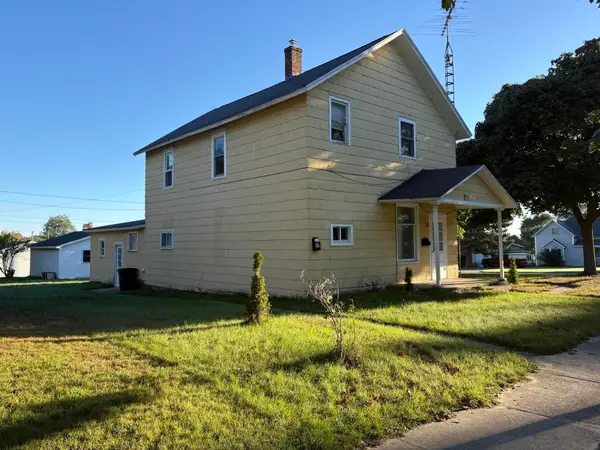 $199,000Active-- beds 2 baths
409 4th Street, Ludington, MI 49431
MLS# 26051606Listed by: COLDWELL BANKER ANCHOR-HART - New
 $189,900Active3 beds 1 baths1,008 sq. ft.
2439 N Lakeshore Drive, Ludington, MI 49431
MLS# 26051550Listed by: CENTURY 21 BAYSHORE - New
 $595,000Active2 beds 2 baths1,902 sq. ft.
5376 W Oak Point Road, Ludington, MI 49431
MLS# 67026051300Listed by: GREENRIDGE REALTY LUDINGTON - New
 $95,000Active3 beds 2 baths1,904 sq. ft.
1084 N Brandy Lane, Ludington, MI 49431
MLS# 67026051199Listed by: TOWN SQUARE REAL ESTATE GROUP


Protect your home and budget from life's surprises with an Assurant Home Warranty, backed by a partner that supports you through every step of homeownership. Explore Plans.
© 2023 - 2026 ERA Franchise Systems LLC. All rights reserved. ERA Franchise Systems LLC fully supports the principles of the Fair Housing Act and the Equal Opportunity Act. ERA, ERA Real Estate powered, and their respective logos are registered service marks of ERA Franchise Systems LLC. Each office is independently owned and operated.