
11113 Harold DR, Luna Pier, MI 48157
Local realty services provided by:ERA Prime Real Estate Group
11113 Harold DR,Lunapier, MI 48157
$204,900
- 3 Beds
- 2 Baths
- 1,264 sq. ft.
- Single family
- Active
Listed by: jacob tremblay
Office: real broker llc.
MLS#:57050213760
Source:MI_REALCOMP
Price summary
- Price:$204,900
- Price per sq. ft.:$162.1
About this home
Welcome to this move-in-ready Luna Pier home located just across the street from the lake. This 3-bedroom, 1.5-bath home has been refreshed with major updates throughout, including a new roof, new flooring, new carpet, new kitchen cabinets, and the added peace of mind of a whole-home generator. Inside, you'll find bright living spaces, comfortable bedrooms, and a functional layout that makes the home easy to enjoy. The updated kitchen gives the home a clean, modern feel, while the lake-area location offers the benefit of living near the water without the waterfront price tag. Outside, the oversized garage with 12-foot ceilings provides excellent space for storage, vehicles, hobbies, or future workspace needs. Whether you're looking for a primary residence, weekend getaway, or investment opportunity, this home offers fresh updates, practical features, and the Luna Pier lifestyle buyers are looking for.
Contact an agent
Home facts
- Year built:1920
- Subdivision & Development:ERIE GROVE
- Listing ID #:57050213760
- Added:65 day(s) ago
- Updated:September 07, 2026 at 10:01 AM
Rooms and interior
- Bedrooms:3
- Total bathrooms:2
- Full bathrooms:1
- Half bathrooms:1
- Rooms Total:7
- Living area:1,264 sq. ft.
Heating and cooling
- Cooling:Window Units
- Heating:Natural Gas, Steam
Structure and exterior
- Year built:1920
- Building area:1,264 sq. ft.
- Lot area:0.2 Acres
- Architectural Style:Farmhouse
- Construction Materials:Vinyl Siding
- Foundation Description:Crawl Space
Utilities
- Water:Public
- Sewer:Public Sewer
Finances and disclosures
- Price:$204,900
- Price per sq. ft.:$162.1
- Tax amount:$1,984
Parking
- Parking description:Attached, Two Car Garage
- Garage spaces:2

New listings near 11113 Harold DR
 $230,000Pending3 beds 2 baths1,020 sq. ft.
4611 N 3rd ST, LunaPier, MI 48157
MLS# 57050220223Listed by: KEY REALTY ONE LLC - ROESSLER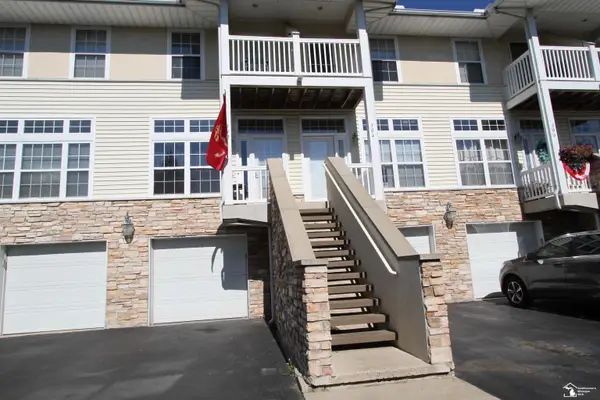 $199,900Active2 beds 2 baths1,008 sq. ft.
304 Beachwalk Trail CMN, LunaPier, MI 48157
MLS# 57050219868Listed by: COLDWELL BANKER HAYNES R.E. IN MONROE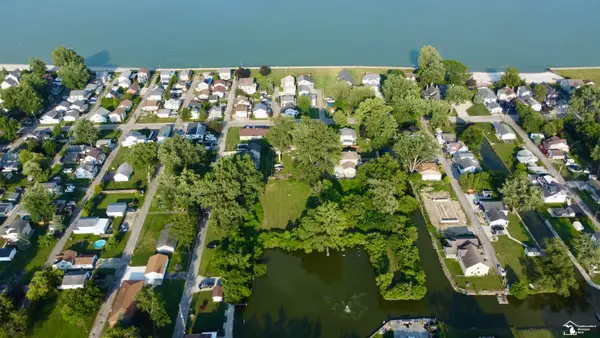 $150,000Active1.31 Acres
0 Twelth St ST, LunaPier, MI 48157
MLS# 57050218207Listed by: WIENS AND ROTH REAL ESTATE - LAMBERTVILLE


Protect your home and budget from life's surprises with an Assurant Home Warranty, backed by a partner that supports you through every step of homeownership. Explore Plans.
© 2023 - 2026 ERA Franchise Systems LLC. All rights reserved. ERA Franchise Systems LLC fully supports the principles of the Fair Housing Act and the Equal Opportunity Act. ERA, ERA Real Estate powered, and their respective logos are registered service marks of ERA Franchise Systems LLC. Each office is independently owned and operated.