
702 Ash, Luther, MI 49656
Local realty services provided by:ERA Prime Real Estate Group
702 Ash,Luther, MI 49656
$239,900
- 4 Beds
- 2 Baths
- 1,918 sq. ft.
- Single family
- Active
Listed by: mary a colmus
Office: era greater north properties
MLS#:78080072267
Source:MI_REALCOMP
Price summary
- Price:$239,900
- Price per sq. ft.:$125.08
About this home
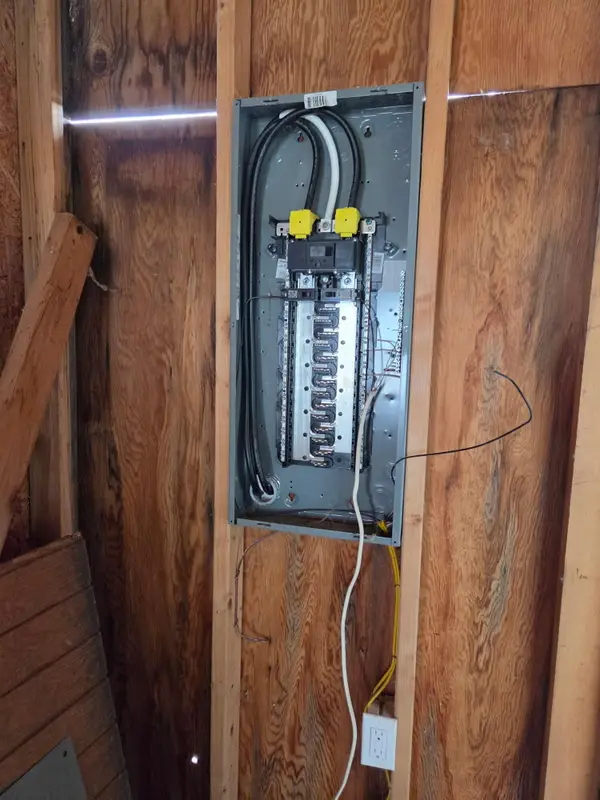
Updates done!!!! Don't miss out! You need to come see it!! Near lakes & forests of northern Michigan, this beautiful ranch home is packed with amenities. Open floor plan from kitchen to dining-living area your choice, Family room or formal dining room, with lots of windows to bring in the light from the beautiful outdoors. This house comes furnished with New dishwasher, washer and dryer, water softener, microwave, electric stove with hood vent, refrigerator, 4-bed, 3 on main fl, lower w/room for more beds, 2 bath. 2+ garage w/attic storage-pull-down ladder, partially finished basement w/egress window, includes Generac whole house and shop generator powered by propane (you will never be without power), and central AC. 5 inch water well, three decks, back deck is 10 x 30 with a 10x20 canopy, side deck 8x24, front deck 10x27, Additional features fiber optic internet available. 30x40 insulated pole barn with cement floor that can store all of your snowmobiles, quads SideXSides, etc. that you can drive straight out of the pole barn to the trail head (approx. 2 miles away, no need to load them on a trailer). The pole barn has attic storage accessed by a pull-down ladder. There is a 30x15 workshop to hold your woodworking tools as well as a 22x14 garden shed that will hold all of your riding mowers and garden Mature Maple and pine- spruce trees. Huge Fenced yard. Close to main highways, Lakes, Rivers, Hunting, Shopping, State land, Hiking, Offroad trails, Fishing, Skiing, Golf, and More. Come check this one out....
Contact an agent
Home facts
- Year built:1974
- Subdivision & Development:NONE
- Listing ID #:78080072267
- Added:48 day(s) ago
- Updated:September 30, 2026 at 10:32 AM
Rooms and interior
- Bedrooms:4
- Total bathrooms:2
- Full bathrooms:2
- Rooms Total:10
- Basement Description:Block, Daylight, Full, Interior Entry
- Living area:1,918 sq. ft.
Heating and cooling
- Cooling:Central Air, Exhaust Fan
- Heating:Baseboard, Forced Air, Oil, Wood
Structure and exterior
- Year built:1974
- Building area:1,918 sq. ft.
- Lot area:0.83 Acres
- Lot Features:Cleared, Corner Lot, Wooded
- Architectural Style:Ranch
- Construction Materials:Vinyl Siding
- Exterior Features:Deck, Porch
- Foundation Description:Basement, Block
- Levels:One
Utilities
- Water:Well
- Sewer:Septic Tank
Finances and disclosures
- Price:$239,900
- Price per sq. ft.:$125.08
Features and amenities
- Appliances:Dishwasher, Dryer, Microwave, Oven, Range, Refrigerator, Washer, Water Softener Owned
Parking
- Parking description:Attached, Garage, Two Car Garage
- Garage spaces:2

New listings near 702 Ash
- New
 $50,000Active-- beds -- baths1,300 sq. ft.
901 Spring Street, Luther, MI 49656
MLS# 71026051560Listed by: LEGACY REAL ESTATE PARTNERS 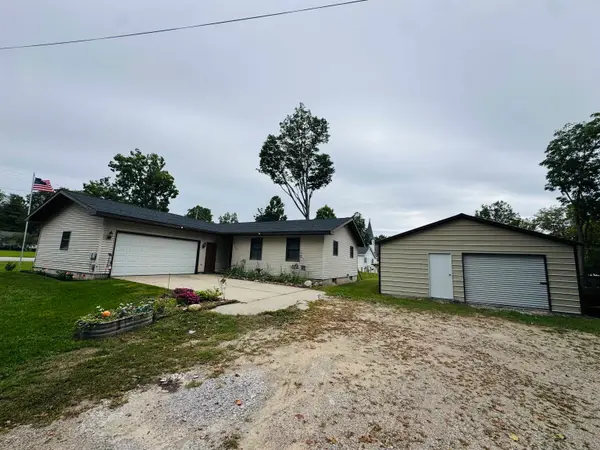 $225,000Active3 beds 1 baths2,000 sq. ft.
405 Pine, Luther, MI 49656
MLS# 78080073682Listed by: CITY2SHORE REAL ESTATE NORTHERN MICHIGAN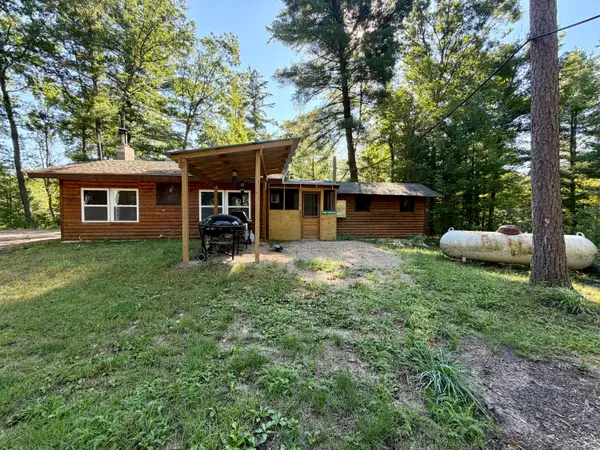 $199,900Active2 beds -- baths650 sq. ft.
5641 N Section, Luther, MI 49656
MLS# 67026048935Listed by: BIG RIVER PROPERTIES $188,900Active2 beds 1 baths960 sq. ft.
301 Maple Street, Luther, MI 49656
MLS# 67026048913Listed by: IRONS REAL ESTATE $60,000Active0.9 Acres
4232 E 3 1/2 Mile Road, Luther, MI 49656
MLS# 26047385Listed by: NORTH WEST REALTY, LLC $125,000Active4 beds 1 baths1,400 sq. ft.
201 Birch Street, Luther, MI 49656
MLS# 72026047379Listed by: RIVERTOWN REAL ESTATE, LLC $19,900Active0.76 Acres
VL Wolfe, Luther, MI 49656
MLS# 78080073147Listed by: REMAX CENTRAL $28,000Active2.5 Acres
V/L King Hwy, Luther, MI 49656
MLS# 20261069750Listed by: RE/MAX PLATINUM - GRAND BLANC $250,000Active4 beds 2 baths2,358 sq. ft.
7225 E Sargeo Drive, Luther, MI 49656
MLS# 67026044952Listed by: BIG RIVER PROPERTIES $235,000Active3 beds 2 baths1,465 sq. ft.
4984 N State Road, Luther, MI 49656
MLS# 72026044896Listed by: CROSSROADS REALTY OF MICHIGAN


Protect your home and budget from life's surprises with an Assurant Home Warranty, backed by a partner that supports you through every step of homeownership. Explore Plans.
© 2023 - 2026 ERA Franchise Systems LLC. All rights reserved. ERA Franchise Systems LLC fully supports the principles of the Fair Housing Act and the Equal Opportunity Act. ERA, ERA Real Estate powered, and their respective logos are registered service marks of ERA Franchise Systems LLC. Each office is independently owned and operated.