
9236 E Old M 63, Luther, MI 49656
Local realty services provided by:ERA Prime Real Estate Group
Listed by: kurt snyder
Office: crossroads realty of michigan
MLS#:72026020891
Source:MI_REALCOMP
Price summary
- Price:$552,500
- Price per sq. ft.:$178.23
About this home
Welcome to the real world in the middle of everywhere. Enjoy the rural living while being centrally located between Cadillac and Big Rapids. There are plenty of big box stores and an abundance of family owned downtown shopping. If you prefer staying out of town, you can expect to find plenty of trails for the ATV enthusiast., rivers for fishing or kayaking. Peaceful, lakes, or the hustle and bustle of our beautiful all sports lakes. Their truly is something for everyone in this area not to mention all the beautiful things about this home. Anderson Windows hardwood floors, insulated large pole building with bathroom, target range. Sitting at one of the highest elevations of Lake County with unrestricted views.
Contact an agent
Home facts
- Year built:2014
- Listing ID #:72026020891
- Added:190 day(s) ago
- Updated:November 19, 2026 at 11:03 AM
Rooms and interior
- Bedrooms:3
- Total bathrooms:3
- Full bathrooms:3
- Rooms Total:8
- Flooring:Carpet, Laminate, Tile, Wood
- Kitchen Description:Pantry
- Basement Description:Finished, Full, Walk-Out Access
- Living area:3,100 sq. ft.
Heating and cooling
- Cooling:Ceiling Fans, Central Air
- Heating:Forced Air, Propane, Wood
Structure and exterior
- Roof:Metal
- Year built:2014
- Building area:3,100 sq. ft.
- Lot area:12.5 Acres
- Lot Features:Decorative Pond, Hilly Ravine, Waterfall, Wooded
- Architectural Style:A-Frame
- Exterior Features:Balcony, Covered, Deck, Garden, Patio, Porch
- Foundation Description:Basement
Utilities
- Water:Well
- Sewer:Septic Tank
Finances and disclosures
- Price:$552,500
- Price per sq. ft.:$178.23
- Tax amount:$6,723
Features and amenities
- Appliances:Bar Fridge, Dishwasher, Dryer, Freezer, Microwave, Oven, Range, Refrigerator, Washer
- Laundry features:In Basement, In Bathroom, Main Level
- Amenities:Pantry, Window Treatments
Parking
- Parking description:Concrete, Detached, Garage Door Opener, Gravel, Unpaved
- Garage spaces:4

New listings near 9236 E Old M 63
- New
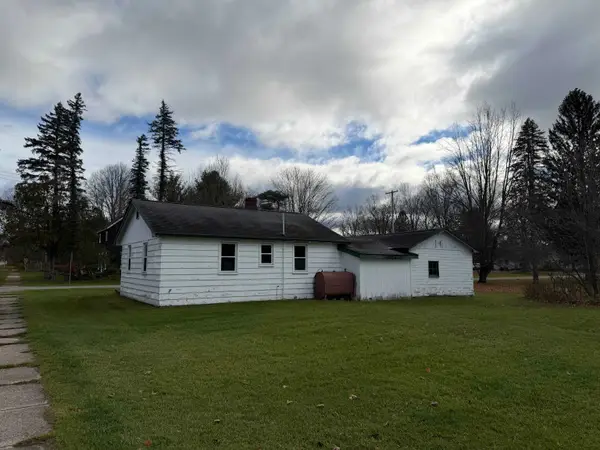 $89,900Active2 beds 1 baths732 sq. ft.
315 River ST, Luther, MI 49656
MLS# 78080075403Listed by: REMAX CENTRAL - New
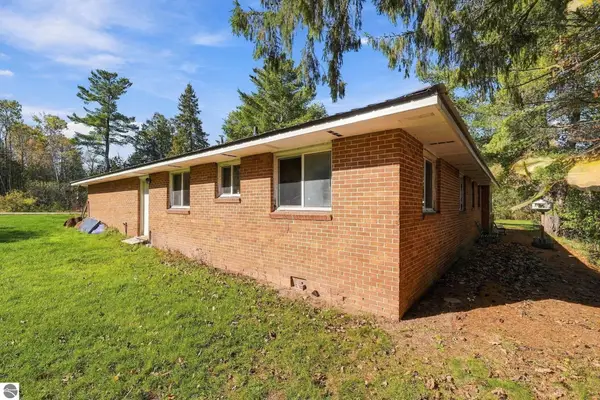 $489,000Active3 beds 2 baths1,525 sq. ft.
5062 N Raymond Road, Luther, MI 49656
MLS# 1952522Listed by: REMAX CENTRAL - New
 $79,900Active1 beds -- baths3,100 sq. ft.
10978 8 Mile Road, Luther, MI 49656
MLS# 26059919Listed by: BLUEPRINT PROPERTIES LLC - New
 $899,900Active2 beds 1 baths1,195 sq. ft.
9239 E 8 Mile Road, Luther, MI 49656
MLS# 26059924Listed by: BLUEPRINT PROPERTIES LLC - New
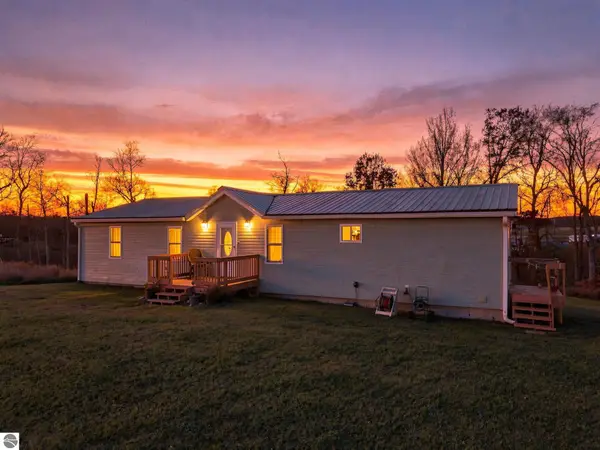 $219,900Active3 beds 2 baths1,512 sq. ft.
1662 N Frank Smith Road, Luther, MI 49656
MLS# 1952485Listed by: CITY2SHORE REAL ESTATE NORTHERN MICHIGAN - New
 $359,900Active2 beds 2 baths2,044 sq. ft.
2779 N State RD, Luther, MI 49656
MLS# 78080075268Listed by: COLDWELL BANKER SCHMIDT-CADILLAC  $3,900,000Pending26 beds 22 baths22,755 sq. ft.
3943 N Skookum Road, Luther, MI 49656
MLS# 1939249Listed by: BERKSHIRE HATHAWAY HOMESERVICES - TC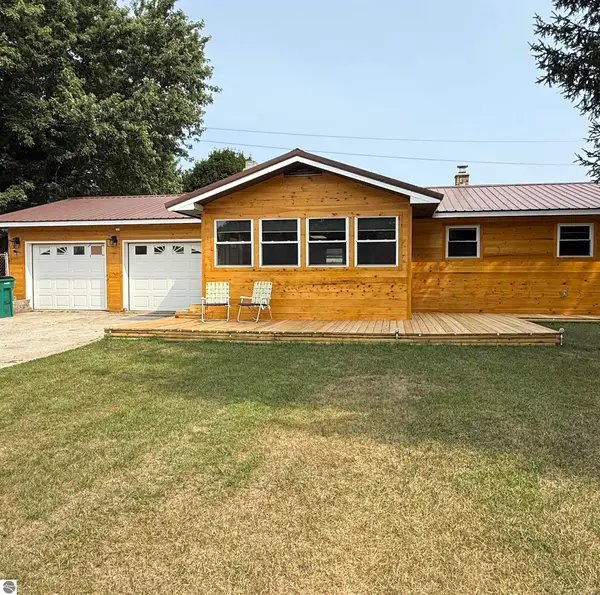 Listed by ERA$239,900Active4 beds 1 baths1,918 sq. ft.
702 Ash Street, Luther, MI 49656
MLS# 1949228Listed by: ERA GREATER NORTH PROPERTIES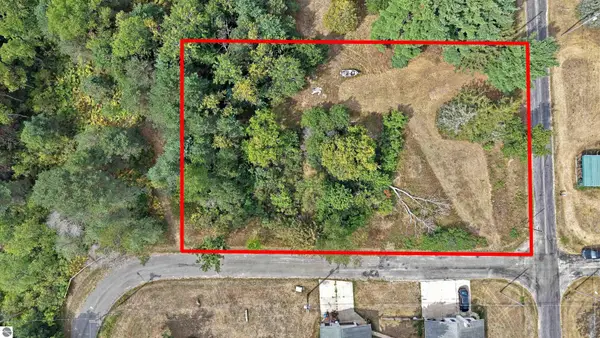 $15,000Active0.76 Acres
VL Wolfe, Luther, MI 49656
MLS# 1950127Listed by: REMAX CENTRAL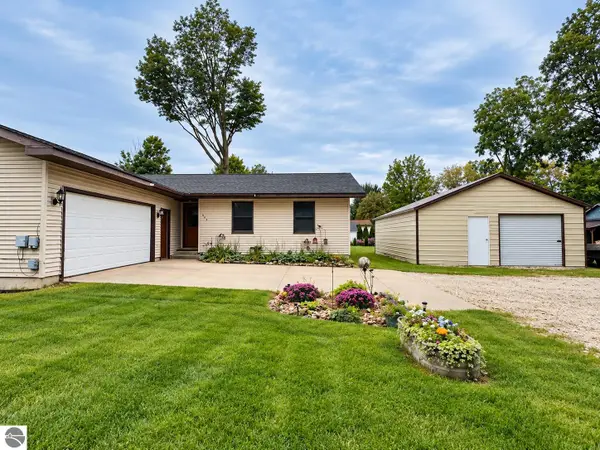 $215,000Active3 beds 1 baths2,000 sq. ft.
405 Pine Street, Luther, MI 49656
MLS# 1950698Listed by: CITY2SHORE REAL ESTATE NORTHERN MICHIGAN


Protect your home and budget from life's surprises with an Assurant Home Warranty, backed by a partner that supports you through every step of homeownership. Explore Plans.
© 2023 - 2026 ERA Franchise Systems LLC. All rights reserved. ERA Franchise Systems LLC fully supports the principles of the Fair Housing Act and the Equal Opportunity Act. ERA, ERA Real Estate powered, and their respective logos are registered service marks of ERA Franchise Systems LLC. Each office is independently owned and operated.