
2087 Ryno Road, Luzerne, MI 48636
Local realty services provided by:ERA Greater North Properties
2087 Ryno Road,Luzerne, MI 48636
$58,000
- 1 Beds
- 1 Baths
- 624 sq. ft.
- Single family
- Pending
Listed by: the team lowe
Office: real estate one harrison
MLS#:201842068
Source:MI_WWBR
Price summary
- Price:$58,000
- Price per sq. ft.:$92.95
About this home
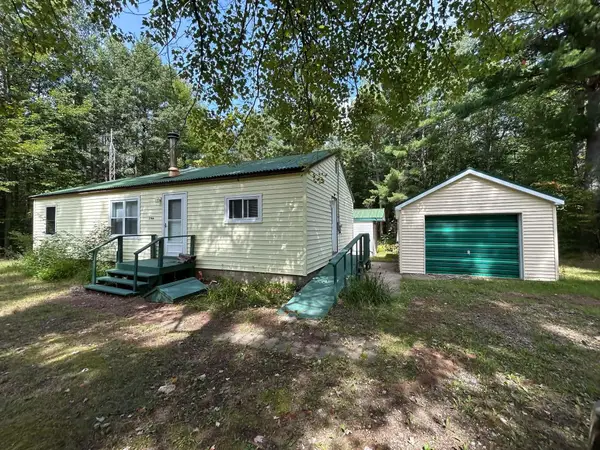
Welcome to 2087 Ryno Rd, an inviting 1BR/1BA log cabin retreat in Luzerne on .25 acres, backing directly to 393 contiguous acres of the Huron National Forest! Offering 624 total sq ft (including the 3-seasons back porch), this northern Michigan getaway blends classic original log craftsmanship with modern updates. Features vaulted wood ceilings, a warm wood-stove for those cold winter nights, full kitchen, large bright living room, full bath right off the bedroom, and a loft area for the kiddos. Relax on the 3-seasons porch overlooking nature. Includes two storage sheds for your outdoor gear, both have electric. Just 10 mins to the amazing AuSable River at Whirlpool Dam canoe launch! Direct access to trails, amazing hunting, and river fun-the ultimate Up North haven. Being Sold ''As-Is''.
Contact an agent
Home facts
- Subdivision & Development:Assrs Of Cyrus Mapes Sub
- Listing ID #:201842068
- Added:50 day(s) ago
- Updated:September 30, 2026 at 09:22 AM
Rooms and interior
- Bedrooms:1
- Total bathrooms:1
- Full bathrooms:1
- Bedroom Description:Split Bedroom Floor Plan
- Living area:624 sq. ft.
Heating and cooling
- Heating:Heating, Propane, Wall Furnace, Wood, Wood Stove
Structure and exterior
- Building area:624 sq. ft.
- Lot area:0.25 Acres
- Architectural Style:Cabin
- Exterior Features:Natural, Shed
Finances and disclosures
- Price:$58,000
- Price per sq. ft.:$92.95
Features and amenities
- Amenities:Curtain Rods, Drapes, Vaulted Ceiling(s)
New listings near 2087 Ryno Road
- New
 $259,900Active2 beds 1 baths1,000 sq. ft.
1570 Ryno Road, Luzerne, MI 48636
MLS# 81026051829Listed by: BRIKHO PROPERTIES
 $149,900Active2 beds 1 baths1,056 sq. ft.
2544 Park Road, Luzerne, MI 48636
MLS# 201842768Listed by: STATE WIDE REAL ESTATE MIO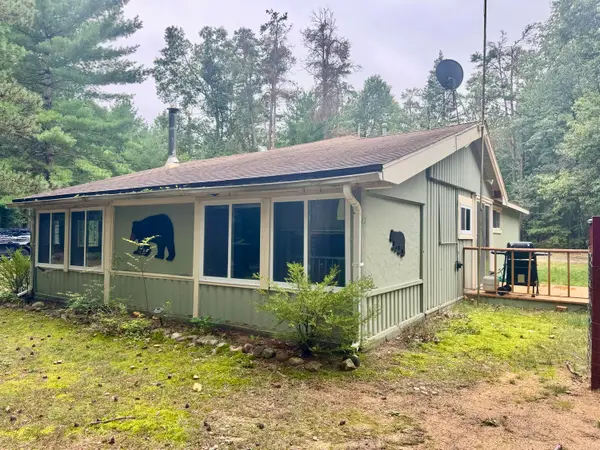 $174,500Active2 beds 1 baths1,040 sq. ft.
1252 Deeter Road, Luzerne, MI 48636
MLS# 201842732Listed by: REAL ESTATE ONE MIO $1,195,000Active6 beds 3 baths3,664 sq. ft.
3900 W Park Road, Luzerne, MI 48636
MLS# 20261072277Listed by: PREMIER FARM REALTY GROUP, LLC $74,900Pending2 beds 1 baths660 sq. ft.
2223 Deeter Road, Luzerne, MI 48636
MLS# 201842611Listed by: REAL ESTATE ONE MIO $8,000Pending1.72 Acres
00 Valley Vista Lot 20 DR, Mio, MI 48647
MLS# 58050220599Listed by: REALTEAM REAL ESTATE $40,000Pending18.63 Acres
00 Valley Vista Lot A & 13 DR, Luzerne, MI 48636
MLS# 58050220600Listed by: REALTEAM REAL ESTATE $5,000Pending0.37 Acres
00 Valley Vista Lot 12 DR, Mio, MI 48647
MLS# 58050220601Listed by: REALTEAM REAL ESTATE $149,900Pending3 beds 1 baths1,350 sq. ft.
2270 Durfee Road, Luzerne, MI 48636
MLS# 201842559Listed by: RE/MAX OF GRAYLING $169,900Active1 beds 1 baths804 sq. ft.
3609 Terrace Court, Luzerne, MI 48636
MLS# 201842202Listed by: CENTURY 21 REALTY NORTH HOUGHTON LAKE


Protect your home and budget from life's surprises with an Assurant Home Warranty, backed by a partner that supports you through every step of homeownership. Explore Plans.
© 2023 - 2026 ERA Franchise Systems LLC. All rights reserved. ERA Franchise Systems LLC fully supports the principles of the Fair Housing Act and the Equal Opportunity Act. ERA, ERA Real Estate powered, and their respective logos are registered service marks of ERA Franchise Systems LLC. Each office is independently owned and operated.