
23395 Millwood East Court, Lyon, MI 48178
Local realty services provided by:ERA Prime Real Estate Group
23395 Millwood East Court,Southlyon, MI 48178
$745,000
- 4 Beds
- 3 Baths
- 3,277 sq. ft.
- Single family
- Active
Listed by: jeff glover, matt d marsoupian
Office: kw professionals
MLS#:20261077733
Source:MI_REALCOMP
Price summary
- Price:$745,000
- Price per sq. ft.:$227.34
- Monthly HOA dues:$100
About this home
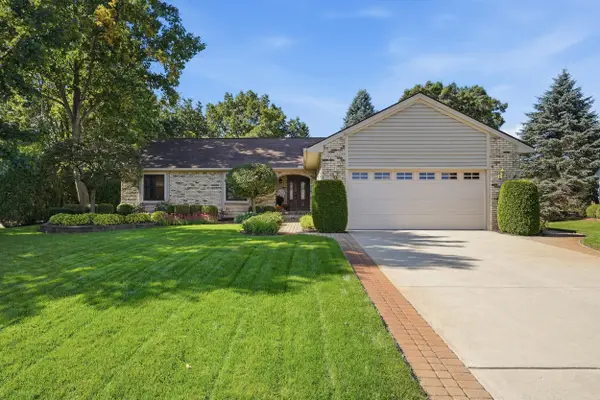
A private backyard made for evenings around the fire and weekends with friends. Set on a half-acre treed lot, this 2018-built home pairs a peaceful cul-de-sac location with beautifully designed outdoor living space. Extensive landscaping, hardscaping, and outdoor lighting frame the patio and firepit, creating a setting you’ll enjoy long after summer ends. Inside, the open floor plan connects the designer kitchen with an extended great room, making everyday living and entertaining feel effortless. Four bedrooms, a loft, and a large bonus room offer space to work, play, and spread out, while custom metal office doors and professionally organized bedroom closets add thoughtful touches. An oversized three-car side-entry garage with epoxy flooring provides ample room for vehicles and recreational gear. The unfinished basement features 9' ceiling height and plumbing for a future bathroom, giving you room to grow. Located in Lyon Township with South Lyon schools, including South Lyon East High School....
Contact an agent
Home facts
- Year built:2018
- Subdivision & Development:STONELEIGH EAST
- Listing ID #:20261077733
- Added:2 day(s) ago
- Updated:October 04, 2026 at 09:59 AM
Rooms and interior
- Bedrooms:4
- Total bathrooms:3
- Full bathrooms:2
- Half bathrooms:1
- Rooms Total:11
- Basement Description:Unfinished
- Living area:3,277 sq. ft.
Heating and cooling
- Cooling:Central Air
- Heating:Forced Air, Natural Gas
Structure and exterior
- Roof:Asphalt
- Year built:2018
- Building area:3,277 sq. ft.
- Lot area:0.49 Acres
- Lot Features:Corner Lot, Dead End Street, Sprinklers, Wooded
- Architectural Style:Colonial
- Construction Materials:Brick
- Exterior Features:Lighting, Porch
- Foundation Description:Basement, Poured, Sump Pump
- Levels:Two
Utilities
- Water:Public
- Sewer:Public Sewer
Finances and disclosures
- Price:$745,000
- Price per sq. ft.:$227.34
- Tax amount:$11,180
Features and amenities
- Appliances:Built-In Gas Oven, Dishwasher, Disposal, Gas Cooktop, Microwave, Range Hood
- Laundry features:Laundry Room
- Amenities:High Speed Internet, Programmable Thermostat
Parking
- Parking description:Attached, Direct Access, Electricity In Garage, Garage Door Opener, Heated Garage, Oversized, Side Entrance, Three Car Garage
- Garage spaces:3

New listings near 23395 Millwood East Court
- New
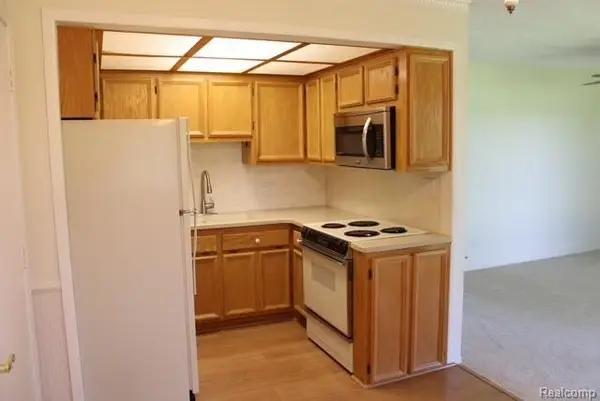 $99,900Active2 beds 2 baths750 sq. ft.
27094 Sandy Hill Ln #24, NewHudson, MI 48165
MLS# 20261080043Listed by: KW PROFESSIONALS - New
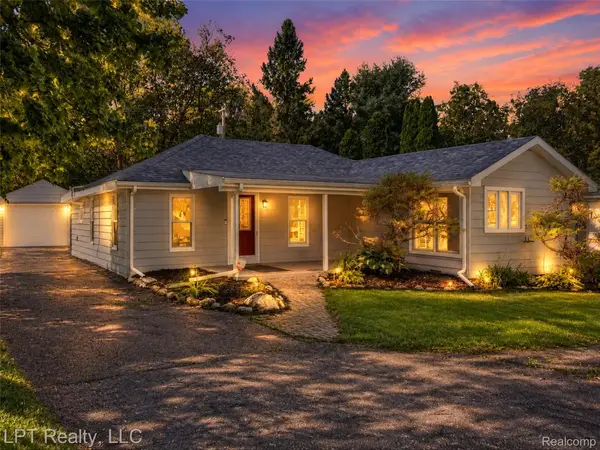 $264,000Active3 beds 1 baths1,300 sq. ft.
29915 Milford Road, NewHudson, MI 48165
MLS# 20261079800Listed by: LPT REALTY, LLC - New
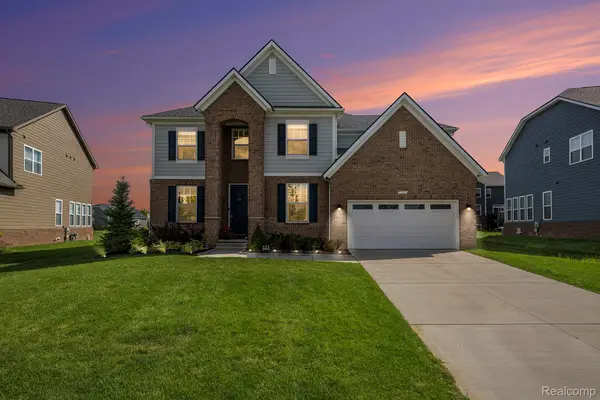 $744,900Active5 beds 4 baths3,577 sq. ft.
53213 Bay Laurel Lane, SouthLyon, MI 48178
MLS# 20261079608Listed by: COMMUNITY CHOICE REALTY ASSOCIATES, LLC - New
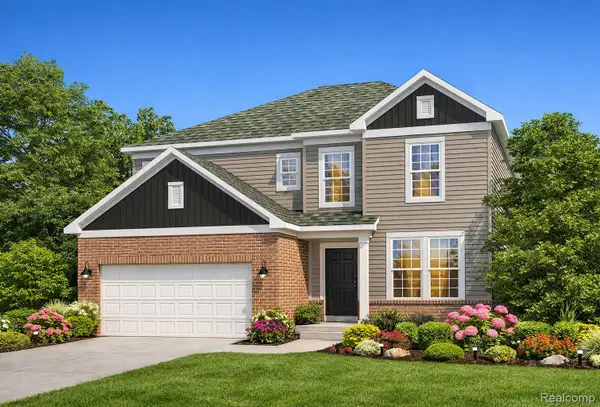 $724,990Active5 beds 3 baths3,120 sq. ft.
59584 Schuss Gully Drive, NewHudson, MI 48165
MLS# 20261079564Listed by: PH RELOCATION SERVICES LLC - New
 $425,000Active3 beds 3 baths1,521 sq. ft.
29369 Hampton Court, New Hudson, MI 48165
MLS# 26052346Listed by: CENTURY 21 CURRAN & OBERSKI - New
 $445,000Active2 beds 2 baths1,451 sq. ft.
26705 Wilton Court, NewHudson, MI 48165
MLS# 20261078989Listed by: SILVERSTONE REAL ESTATE, LLC - New
 $610,000Active5 beds 3 baths2,963 sq. ft.
58676 Losino Drive, SouthLyon, MI 48178
MLS# 20261075075Listed by: KW PROFESSIONALS - New
 $674,990Active4 beds 3 baths3,169 sq. ft.
58584 Selma Drive, SouthLyon, MI 48178
MLS# 20261078435Listed by: PH RELOCATION SERVICES LLC - New
 $599,990Active4 beds 3 baths3,290 sq. ft.
59596 Schuss Gully Drive, NewHudson, MI 48165
MLS# 20261078294Listed by: PH RELOCATION SERVICES LLC


Protect your home and budget from life's surprises with an Assurant Home Warranty, backed by a partner that supports you through every step of homeownership. Explore Plans.
© 2023 - 2026 ERA Franchise Systems LLC. All rights reserved. ERA Franchise Systems LLC fully supports the principles of the Fair Housing Act and the Equal Opportunity Act. ERA, ERA Real Estate powered, and their respective logos are registered service marks of ERA Franchise Systems LLC. Each office is independently owned and operated.