
53213 Bay Laurel LN, Lyon, MI 48178
Local realty services provided by:ERA Prime Real Estate Group
Listed by: hari k kakumanu
Office: community choice realty associates, llc.
MLS#:20261084423
Source:MI_REALCOMP
Price summary
- Price:$724,900
- Price per sq. ft.:$202.66
- Monthly HOA dues:$186
About this home
North Facing, Move-in ready, this beautiful house features 5 bedrooms and 3.5 baths, including a convenient in-law suite with its own bedroom and bath on the first floor. Adorned with stunning hardwood floors, the home boasts a gourmet kitchen with an island, perfect for culinary enthusiasts. The spacious, open-concept kitchen is a chef's dream, featuring quartz countertops, upgraded stainless steel appliances, and a walk-in pantry, with an adjacent dining area. Overlooking the kitchen is a cozy family room complete with a gas fireplace. Spanning 3,577 sq. ft. and built in 2021, this residence is truly ready for you to move in. Enjoy cozy evenings by the fireplace and the spacious loft upstairs. The master bedroom features an elegant tray ceiling, while the master bath includes both a luxurious tub and a standing shower. Upstairs, you'll find four additional bedrooms, including the master suite, along with a guest bath. A convenient mudroom with a boot bench and coat closet connects to the attached garage. Discover the tranquil private backyard, perfect for relaxation and outdoor activities. Step outside to a charming brick patio featuring a gazebo, surrounded by trees for added privacy. This home perfectly combines comfort and modern living, making it an ideal retreat. *** Plus, the builder's 10-year structural warranty is transferable, providing peace of mind for years to come***. Don’t miss your chance to make it yours!...
Contact an agent
Home facts
- Year built:2021
- Subdivision & Development:OAK RDG LNDGS/CONDOS
- Listing ID #:20261084423
- Added:6 day(s) ago
- Updated:October 27, 2026 at 10:07 AM
Rooms and interior
- Bedrooms:5
- Total bathrooms:4
- Full bathrooms:3
- Half bathrooms:1
- Rooms Total:12
- Basement Description:Unfinished
- Living area:3,577 sq. ft.
Heating and cooling
- Cooling:Central Air
- Heating:Forced Air, Natural Gas
Structure and exterior
- Year built:2021
- Building area:3,577 sq. ft.
- Lot area:0.27 Acres
- Architectural Style:Colonial
- Construction Materials:Brick
- Foundation Description:Basement, Poured, Sump Pump
- Levels:Two
Utilities
- Water:Water at Street
- Sewer:Sewer at Street
Finances and disclosures
- Price:$724,900
- Price per sq. ft.:$202.66
- Tax amount:$10,943
Features and amenities
- Laundry features:Laundry Room
Parking
- Parking description:Attached, Two Car Garage
- Garage spaces:2

New listings near 53213 Bay Laurel LN
- Open Sat, 12 to 2pmNew
 $649,900Active4 beds 3 baths4,133 sq. ft.
24969 Carriage LN, SouthLyon, MI 48178
MLS# 20261085203Listed by: KW PROFESSIONALS 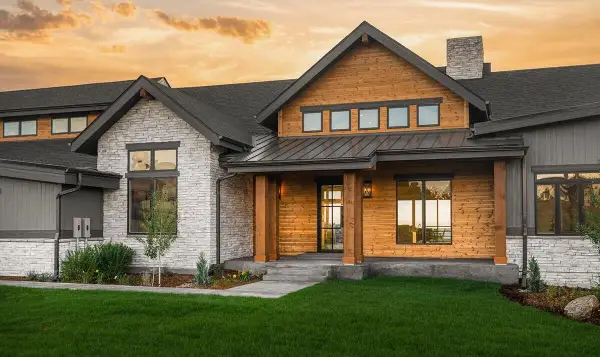 $2,400,000Active4 beds 5 baths4,000 sq. ft.
0000 Maybury Meadow Court, Northville, MI 48167
MLS# 81026004507Listed by: BRANDT REAL ESTATE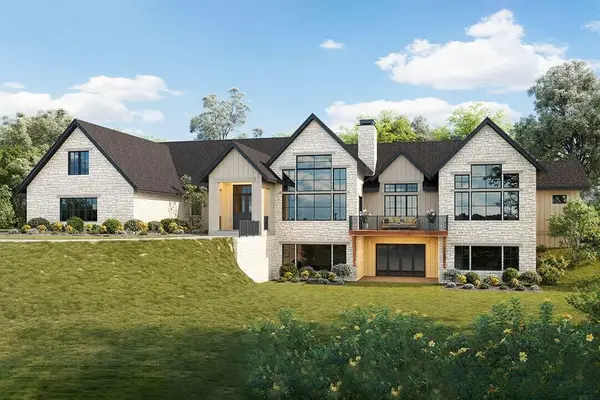 $3,200,000Active4 beds 6 baths5,650 sq. ft.
0000 Maybury Meadow Court, Northville, MI 48167
MLS# 81026005499Listed by: BRANDT REAL ESTATE- New
 $1,550,000Active4 beds 3 baths5,670 sq. ft.
58620 WEST TEN MILE RD, SouthLyon, MI 48178
MLS# 20261086448Listed by: HOMECRAFT REAL ESTATE - New
 $795,000Active4 beds 4 baths3,200 sq. ft.
24488 Pembrooke DR, SouthLyon, MI 48178
MLS# 20261086621Listed by: RE/MAX NEW TREND - New
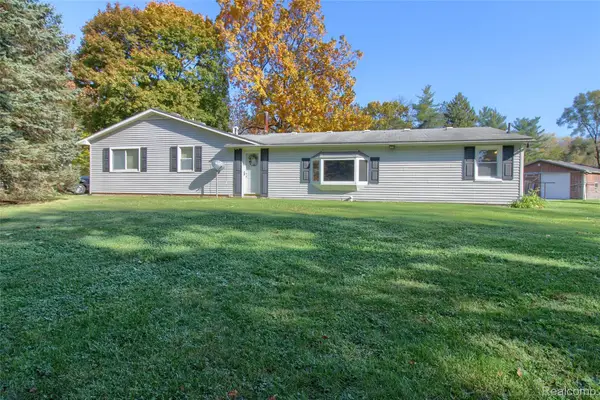 $349,900Active3 beds 2 baths1,935 sq. ft.
24200 Martindale RD, SouthLyon, MI 48178
MLS# 20261086294Listed by: MAYFAIR REAL ESTATE GROUP - Open Wed, 2 to 5pmNew
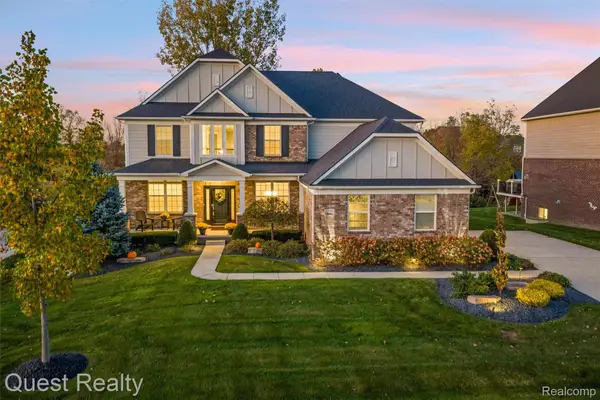 $855,000Active5 beds 4 baths3,353 sq. ft.
22461 Arcadia Bluffs, SouthLyon, MI 48178
MLS# 20261086263Listed by: QUEST REALTY LLC - New
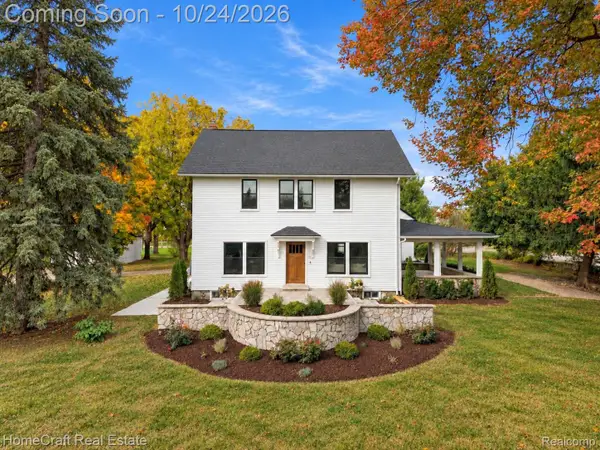 $1,200,000Active4 beds 3 baths2,998 sq. ft.
58620 10 MILE RD, SouthLyon, MI 48178
MLS# 20261083365Listed by: HOMECRAFT REAL ESTATE - New
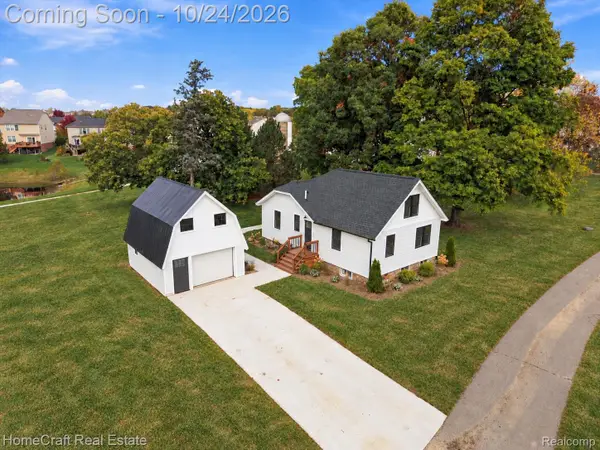 $350,000Active3 beds 2 baths2,072 sq. ft.
58744 10 MILE RD, SouthLyon, MI 48178
MLS# 20261083371Listed by: HOMECRAFT REAL ESTATE - New
 $1,200,000Active5 beds 7 baths7,835 sq. ft.
22101 Kettle Lake RD, Northville, MI 48167
MLS# 20261085698Listed by: KELLER WILLIAMS ADVANTAGE


Protect your home and budget from life's surprises with an Assurant Home Warranty, backed by a partner that supports you through every step of homeownership. Explore Plans.
© 2023 - 2026 ERA Franchise Systems LLC. All rights reserved. ERA Franchise Systems LLC fully supports the principles of the Fair Housing Act and the Equal Opportunity Act. ERA, ERA Real Estate powered, and their respective logos are registered service marks of ERA Franchise Systems LLC. Each office is independently owned and operated.