
58579 Stuart Drive, Lyon, MI 48178
Local realty services provided by:ERA Prime Real Estate Group
58579 Stuart Drive,Southlyon, MI 48178
$939,990
- 4 Beds
- 5 Baths
- 5,075 sq. ft.
- Single family
- Active
Listed by: heather s shaffer
Office: ph relocation services llc.
MLS#:20261067666
Source:MI_REALCOMP
Price summary
- Price:$939,990
- Price per sq. ft.:$185.22
- Monthly HOA dues:$79.17
About this home
Move in Spring 2027. Model for Sale! Set on a large wooded walkout homesite, this 4-bedroom, 3.5-bath model home delivers space, comfort, and modern design. The main level features an inviting family room with a fireplace, a bright sunroom overlooking the trees, and a beautifully appointed built-in kitchen with double ovens and stainless-steel appliances. A 3-car garage with additional storage adds everyday convenience. Upstairs, all bedrooms are thoughtfully placed on the second floor, each offering spacious closets and tiled bathroom floors. A versatile loft provides extra living space perfect for work, play, or relaxation. The finished walkout basement includes a full bath and opens directly to the wooded backyard, creating an ideal space for guests, entertaining, or future customization. With its premium lot, upgraded finishes, and a layout designed for both comfort and functionality, this home offers a rare blend of privacy, style, and usable space, a standout option for buyers seeking a move-in-ready home with modern amenities....
Contact an agent
Home facts
- Year built:2023
- Subdivision & Development:OAKLAND COUNTY CONDO PLAN NO 2316 LYON PRESERVE GEN
- Listing ID #:20261067666
- Added:60 day(s) ago
- Updated:October 23, 2026 at 09:58 PM
Rooms and interior
- Bedrooms:4
- Total bathrooms:5
- Full bathrooms:4
- Half bathrooms:1
- Rooms Total:10
- Basement Description:Finished, Walk-Out Access
- Living area:5,075 sq. ft.
Heating and cooling
- Cooling:Central Air
- Heating:Forced Air, Natural Gas
Structure and exterior
- Roof:Asphalt
- Year built:2023
- Building area:5,075 sq. ft.
- Lot area:0.45 Acres
- Architectural Style:Colonial
- Construction Materials:Brick
- Exterior Features:Grounds Maintenance, Lighting, Porch
- Foundation Description:Basement, Poured
- Levels:Two
Utilities
- Water:Public
- Sewer:Sewer at Street
Finances and disclosures
- Price:$939,990
- Price per sq. ft.:$185.22
- Tax amount:$2,839
Features and amenities
- Appliances:Built-In Gas Oven, Built-In Gas Range, Dishwasher, Disposal, Gas Cooktop, Microwave, Range Hood, Stainless Steel Appliances, Vented Exhaust Fan
- Laundry features:Electric Dryer Hookup
- Amenities:High Speed Internet
Parking
- Parking description:Attached, Garage Door Opener, Three Car Garage
- Garage spaces:3

New listings near 58579 Stuart Drive
- New
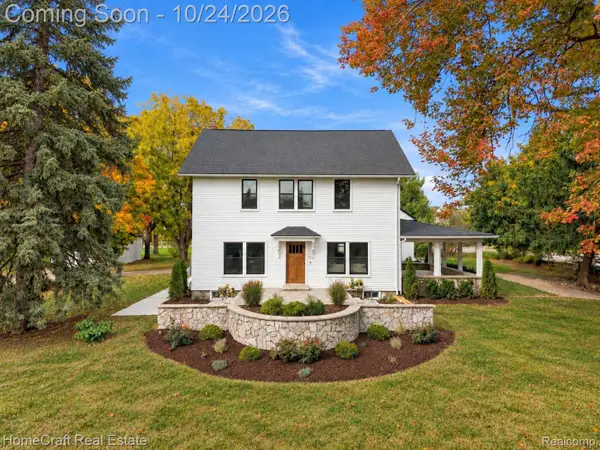 $1,200,000Active4 beds 3 baths2,998 sq. ft.
58620 10 MILE RD, SouthLyon, MI 48178
MLS# 20261083365Listed by: HOMECRAFT REAL ESTATE - New
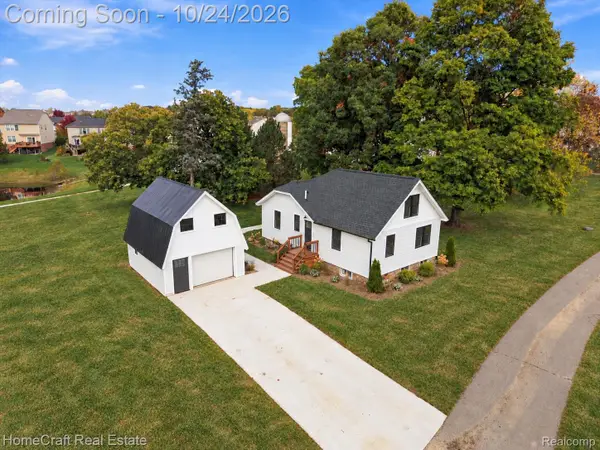 $350,000Active3 beds 2 baths2,072 sq. ft.
58744 10 MILE RD, SouthLyon, MI 48178
MLS# 20261083371Listed by: HOMECRAFT REAL ESTATE - Open Sat, 11am to 12:30pmNew
 $1,200,000Active5 beds 7 baths7,835 sq. ft.
22101 Kettle Lake RD, Northville, MI 48167
MLS# 20261085698Listed by: KELLER WILLIAMS ADVANTAGE - Open Sun, 12 to 2pmNew
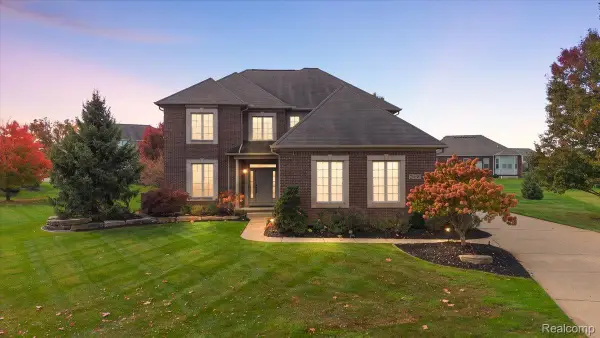 $675,000Active4 beds 4 baths3,000 sq. ft.
26690 Kentucky CT, SouthLyon, MI 48178
MLS# 20261085915Listed by: REAL ESTATE ONE-NORTHVILLE - Open Sat, 11am to 1pmNew
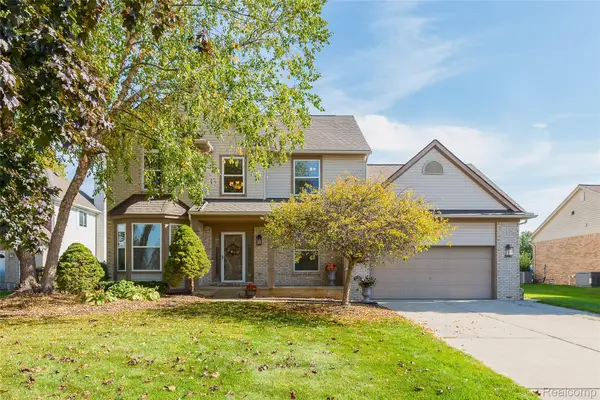 $500,000Active4 beds 4 baths2,291 sq. ft.
25862 Carriage LN, SouthLyon, MI 48178
MLS# 20261082779Listed by: 3DX REAL ESTATE LLC - New
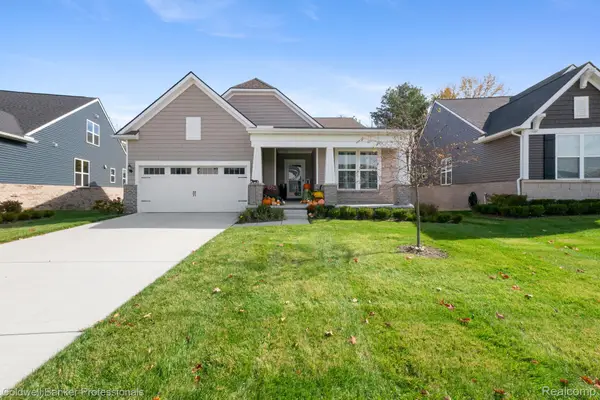 $609,900Active2 beds 2 baths1,967 sq. ft.
30074 Turtle Creek CIR, NewHudson, MI 48165
MLS# 20261083081Listed by: COLDWELL BANKER PROFESSIONALS-BIRM - New
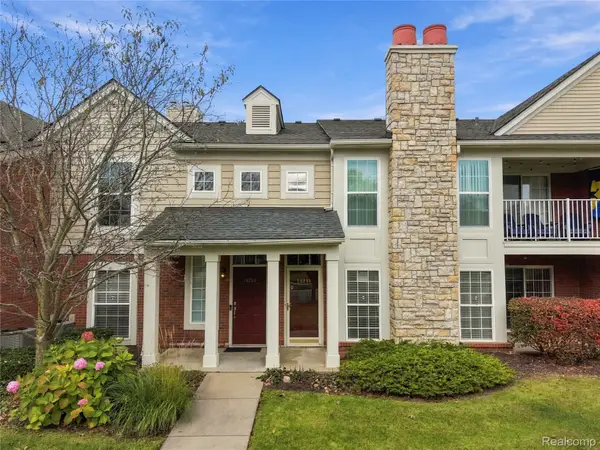 $299,900Active2 beds 2 baths1,370 sq. ft.
28251 Oakmonte CIR E, NewHudson, MI 48165
MLS# 20261083619Listed by: 3DX REAL ESTATE LLC - New
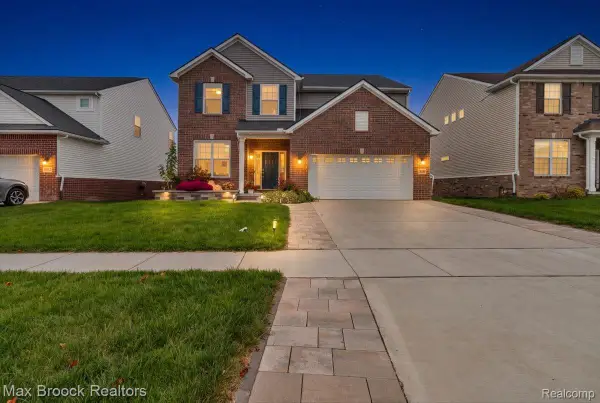 $559,999Active4 beds 3 baths2,933 sq. ft.
20809 Gidran DR, SouthLyon, MI 48178
MLS# 20261083636Listed by: MAX BROOCK, REALTORS-BIRMINGHAM - New
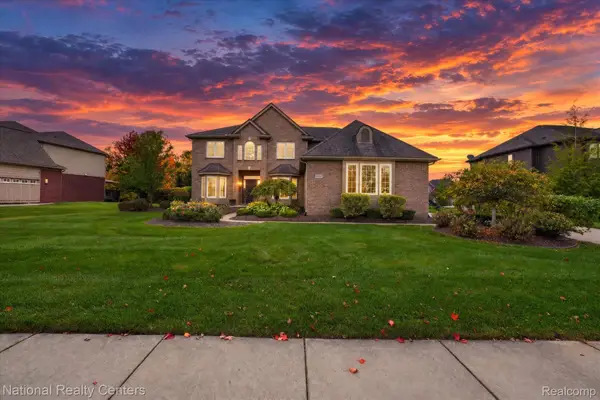 $725,000Active5 beds 3 baths3,100 sq. ft.
52347 Ferndale DR, Northville, MI 48167
MLS# 20261083692Listed by: NATIONAL REALTY CENTERS, INC - New
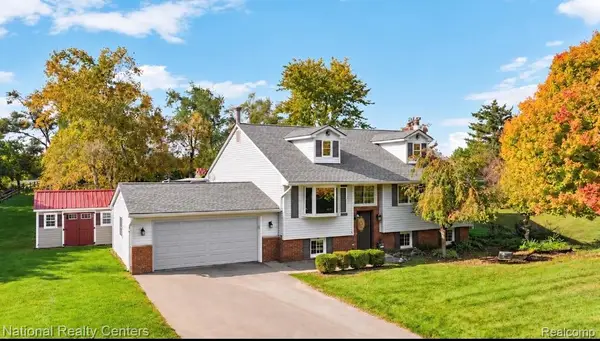 $585,000Active3 beds 2 baths2,394 sq. ft.
27455 S Hill RD, NewHudson, MI 48165
MLS# 20261083871Listed by: NATIONAL REALTY CENTERS, INC


Protect your home and budget from life's surprises with an Assurant Home Warranty, backed by a partner that supports you through every step of homeownership. Explore Plans.
© 2023 - 2026 ERA Franchise Systems LLC. All rights reserved. ERA Franchise Systems LLC fully supports the principles of the Fair Housing Act and the Equal Opportunity Act. ERA, ERA Real Estate powered, and their respective logos are registered service marks of ERA Franchise Systems LLC. Each office is independently owned and operated.